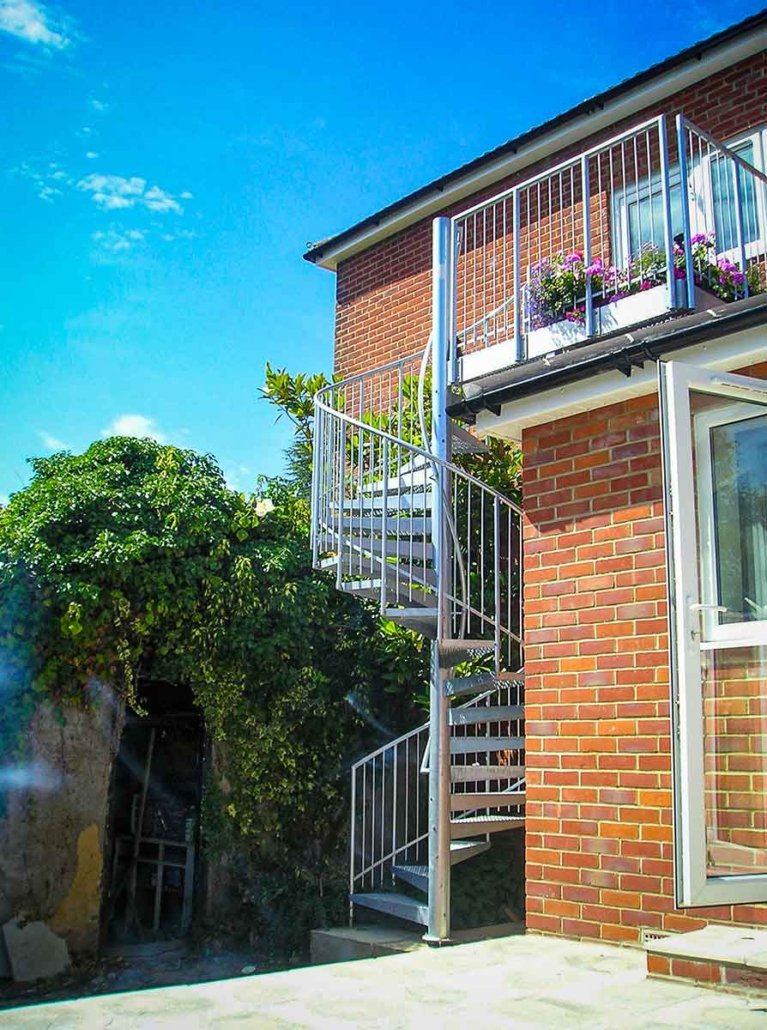
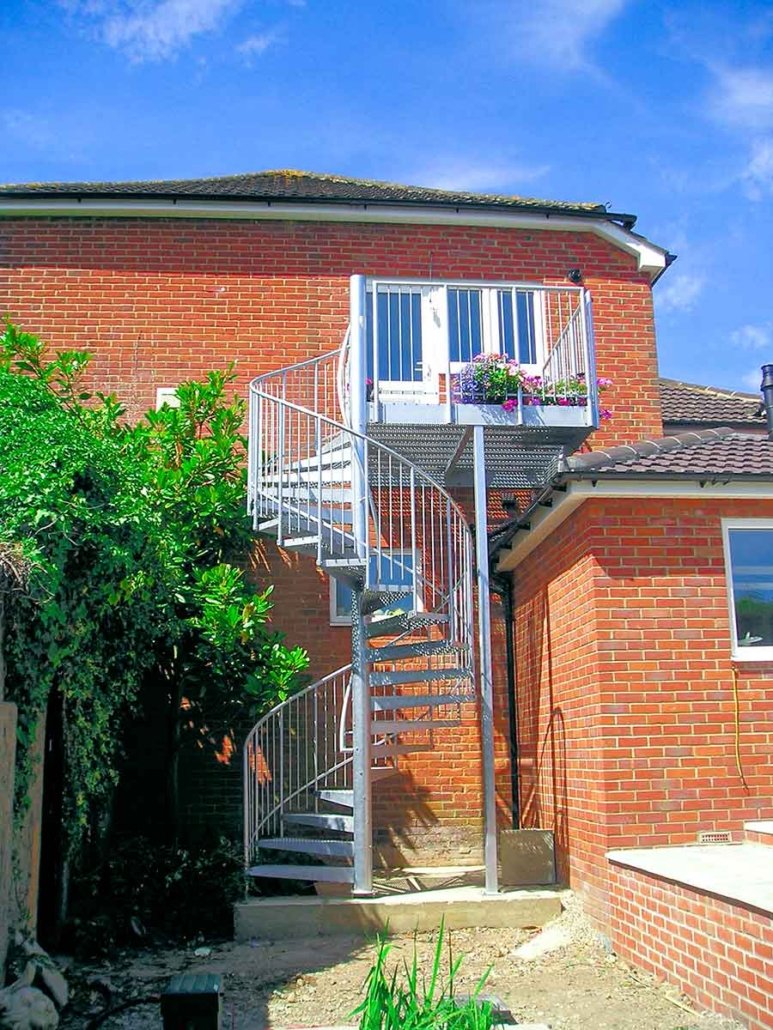
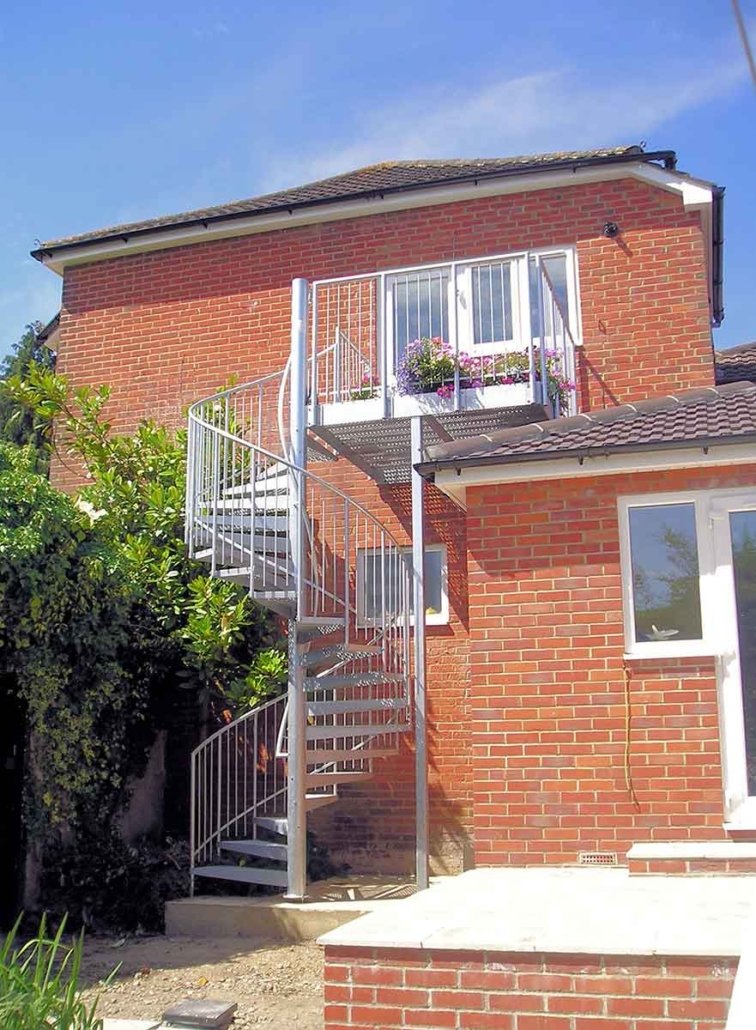
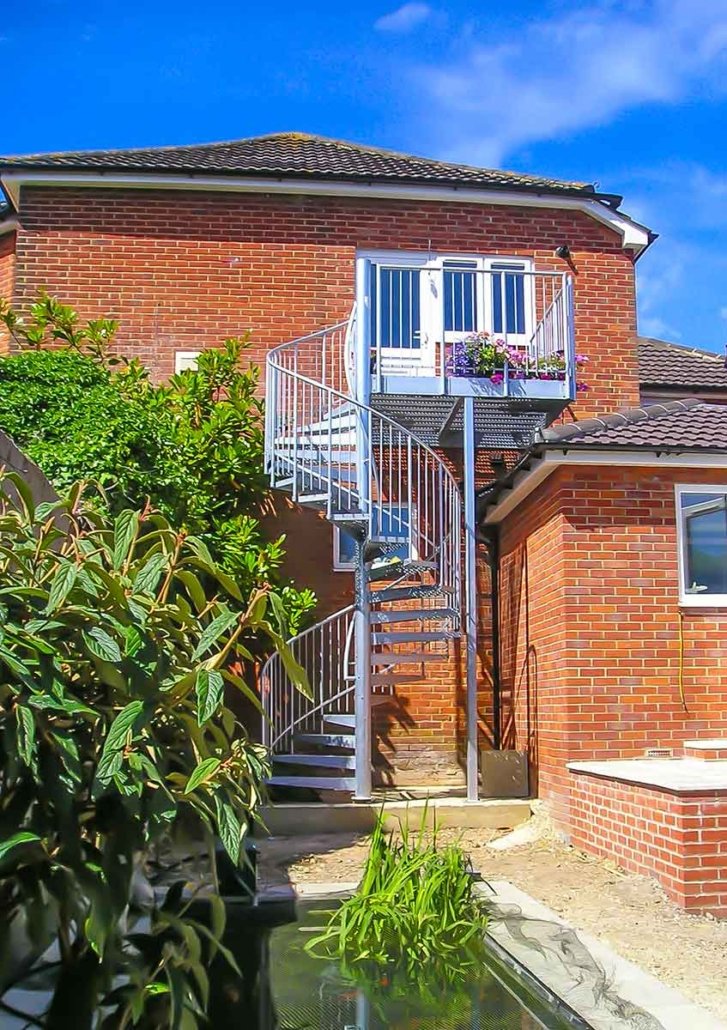
Our client was carrying out a major extension to their property and needed convenient garden access from the upper floor. He wanted a spiral staircase that could include a small balcony at the upper level, with space for a couple of chairs. The challenge was that the platform was positioned above a roof, making it impossible to place a vertical support post in the platform’s corner. Additionally, the staircase was enclosed on three sides, so the spiral design had to be carefully planned to ensure the first tread was easily accessible.
Project Brief
Provide an external spiral staircase for outdoor access
Ensure durability in all weather conditions
Have a small platform level with the upper floor
- Space saving was important but also user friendly
Our Solution
Stair was designed with a platform will an off set vertical support to clear the roof below
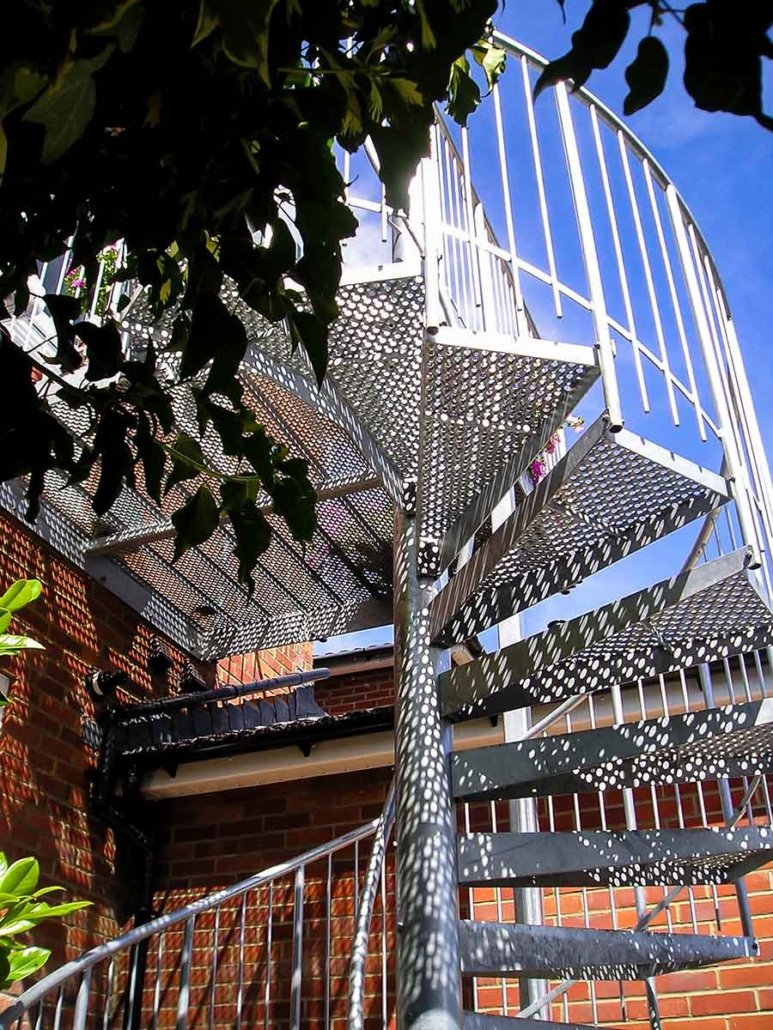
Supplied fully galvanised for protection from the elements
Custom made spiral so we could select the tread depth to achieve the right entry point
- 1800mm in diameter so comfortable to use
Outdoor Spiral Staircase Southampton- Technical Specifications
| Floor to floor height | 3320mm |
| Risers | 16 @ 207.5mm |
| Spiral Diameter | 1900mm |
| Clear Tread Width | 910mm |
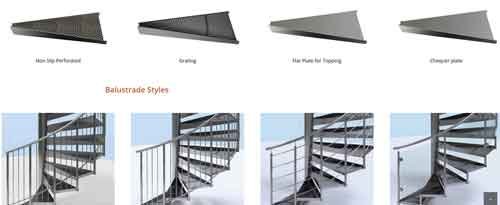
| Tread Type | Non Slip Perforated Steel |
| Balustrade Type | 10mm Ø Steel Spindles |
| Handrail | 37,7mm Ø Stainless Steel |
| Centre Column | 139mm Ø |
| Finish of Steel | Fully Galvanised |
| Additional | Enlarged platform forming balcony |


CONTRIBUTORS TO