The Brief


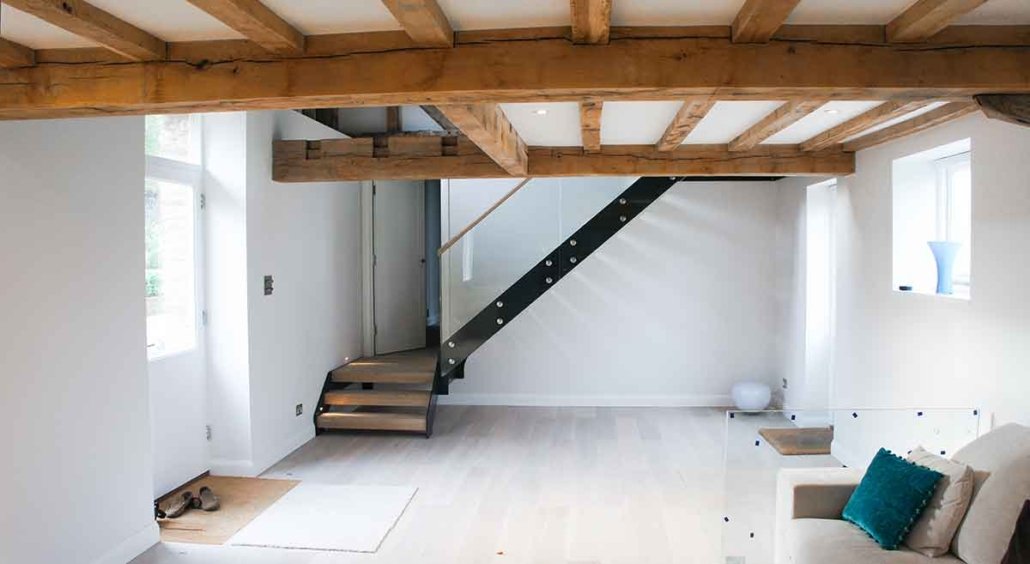
This Godalming project featured the installation of a modern open staircase as part of a barn conversion. It was important to provide access to a raised entry point whilst accessing the mezzanine deeper in the room.
Clients required a stair that
- Maintained a light, open feel across the ground and first floor
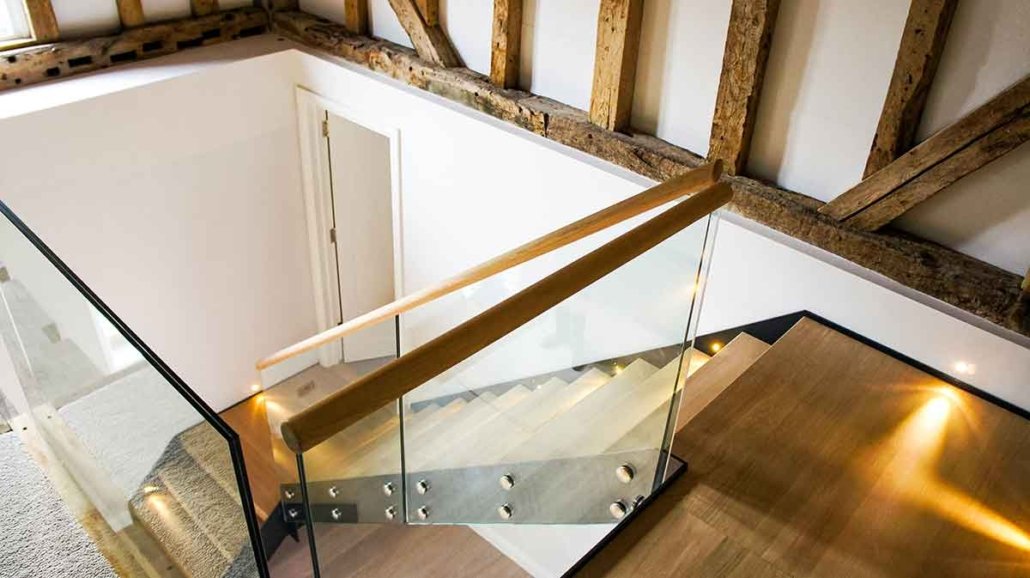

- frameless glass around the upper mezzanine in-between the old oak beams
- timber to match their downstairs flooring
- steel colour to match the surroundings
- platform to mid stair entry
- They could add lights to stringer
The Solution
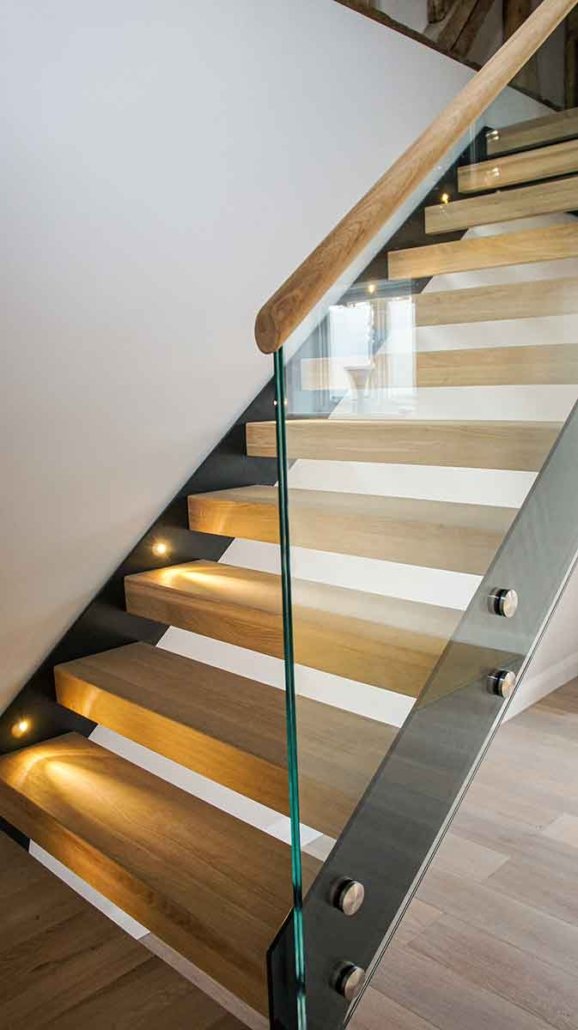
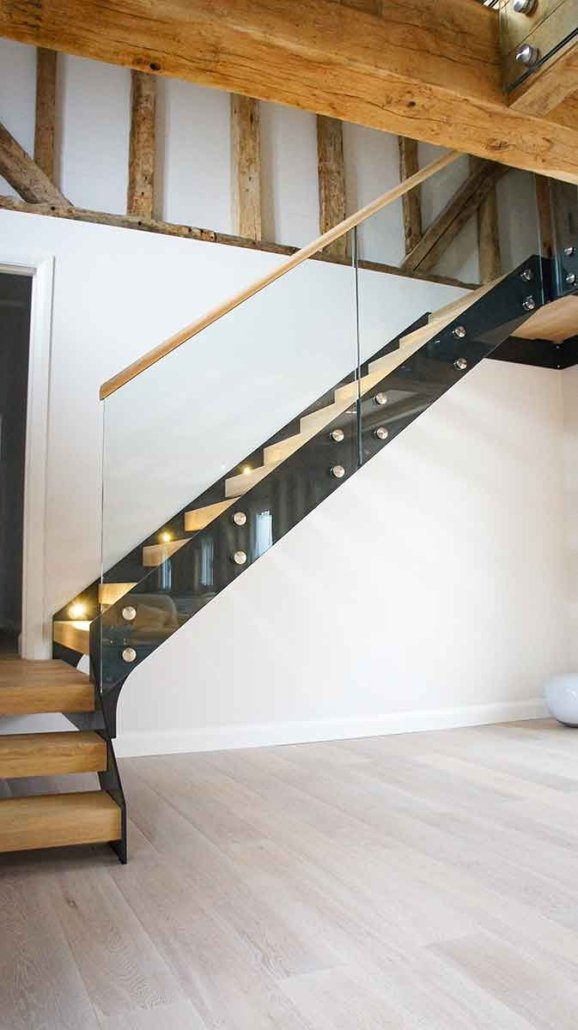
We supplied and installed a custom half-turn Model 500 staircase, featuring:
Model 500 Staircase
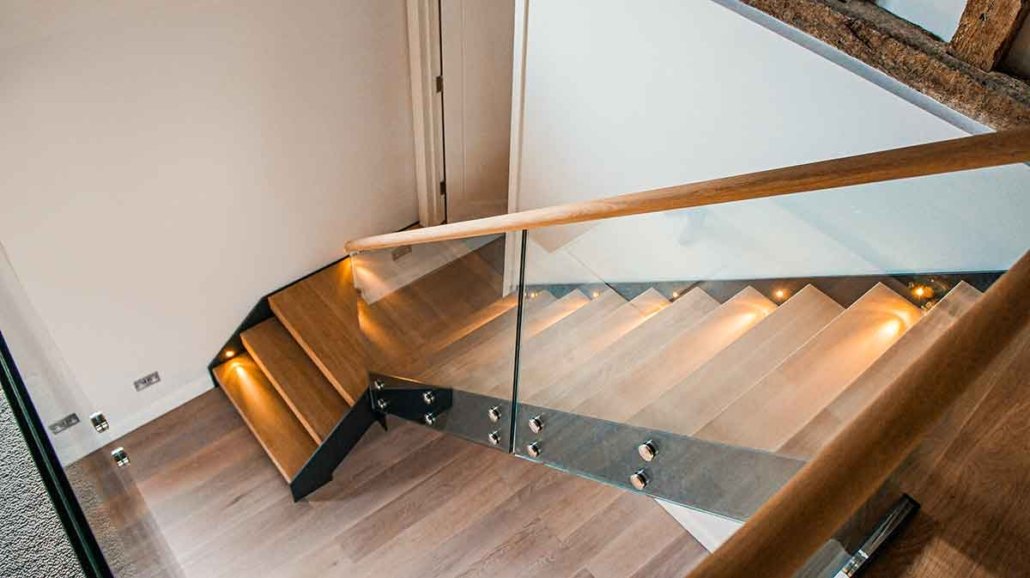
- Oak treads for warmth and premium finish with matt lacquer
- Modern steel, glass and timber mix
- Oak treads to match lower floor
- lower and upper platform
- predrilled stringer holes for customer LED lights
- Frameless glass panels around mezzanine level
Modern open staircase Godalming – Technical Specifications
| Floor to floor height | 2740mm |
| Risers | 14 @ 195.7mm |
| Staircase Width | 900mm |
| Staircase Stringers | flat top and flat bottom |
| Staircase Treads | 50mm Oak |
| Balustrade Type | Frameless glass balustrade |
| Handrail | 50mm Ø Oak |
| Riser Infill | Integrate timber down-stands |
| Finish of Steel | Powder Coated-RAL 7016 |
| Additional | Landing balustrade supplied and 2 platforms |



CONTRIBUTORS TO