The Brief
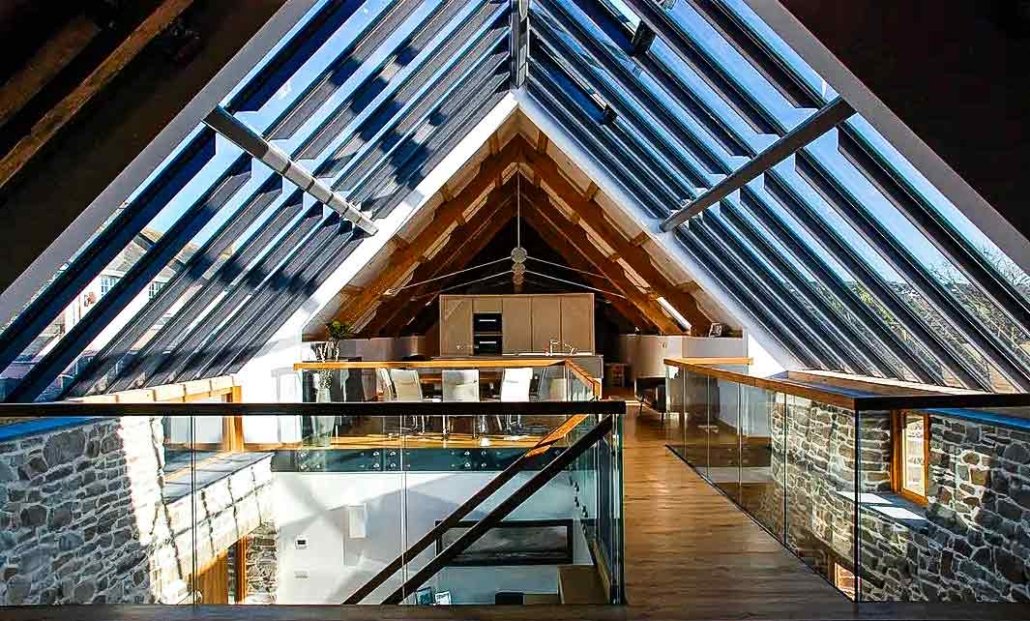
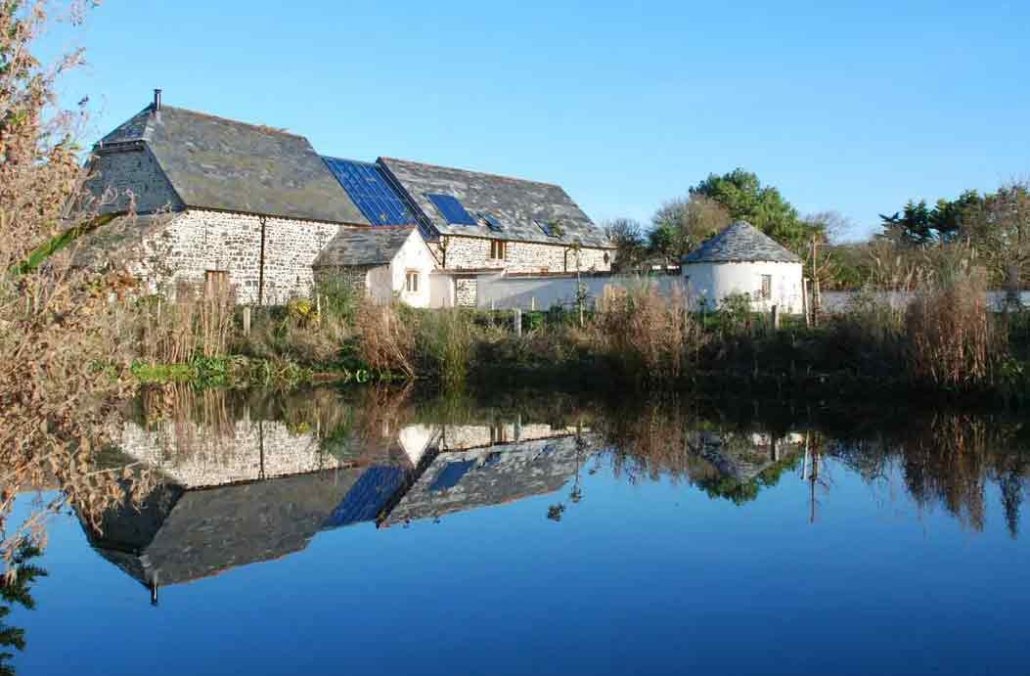
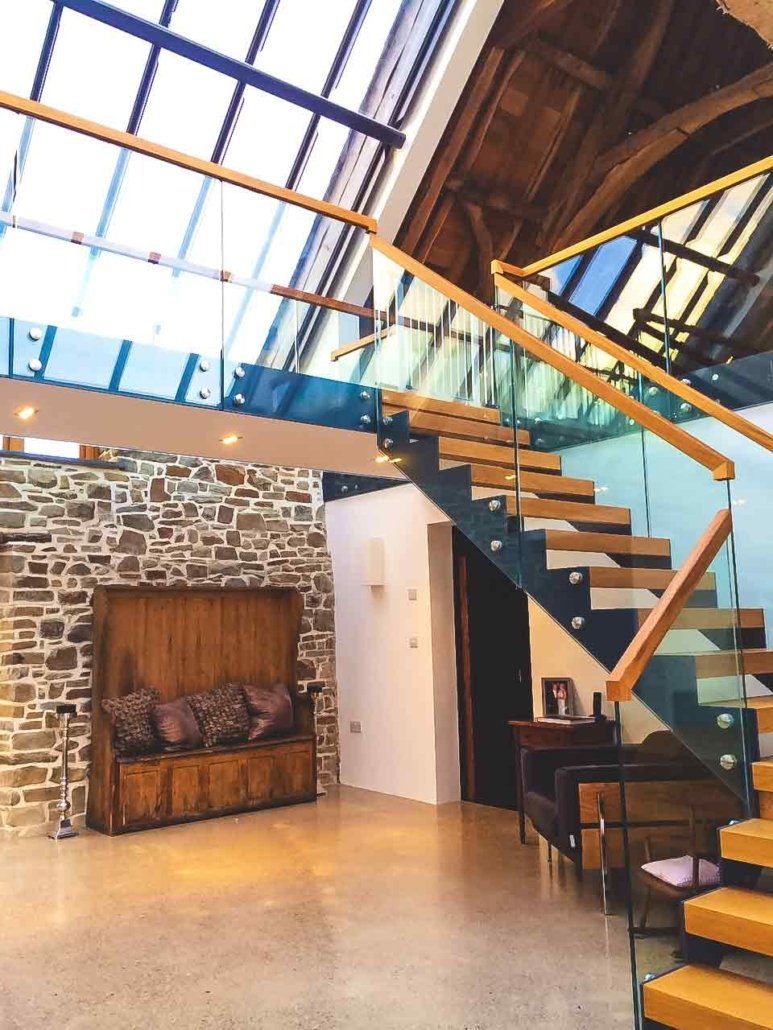
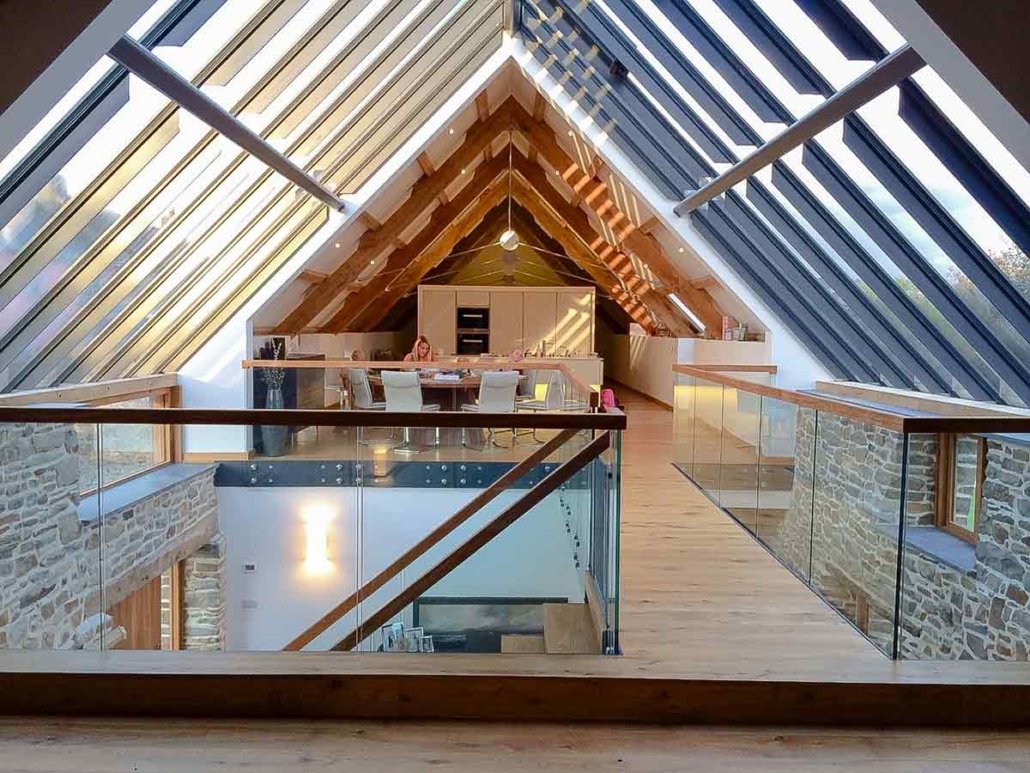
This project involved providing a bespoke Model 500 staircase for a historic barn conversion in Bude, Cornwall — a significant restoration and conversion of a traditional agricultural building into contemporary living spaces. The transformation required a staircase that complemented the open, light‑filled interior of the barn while respecting its heritage features and expansive volumes.
The Solution
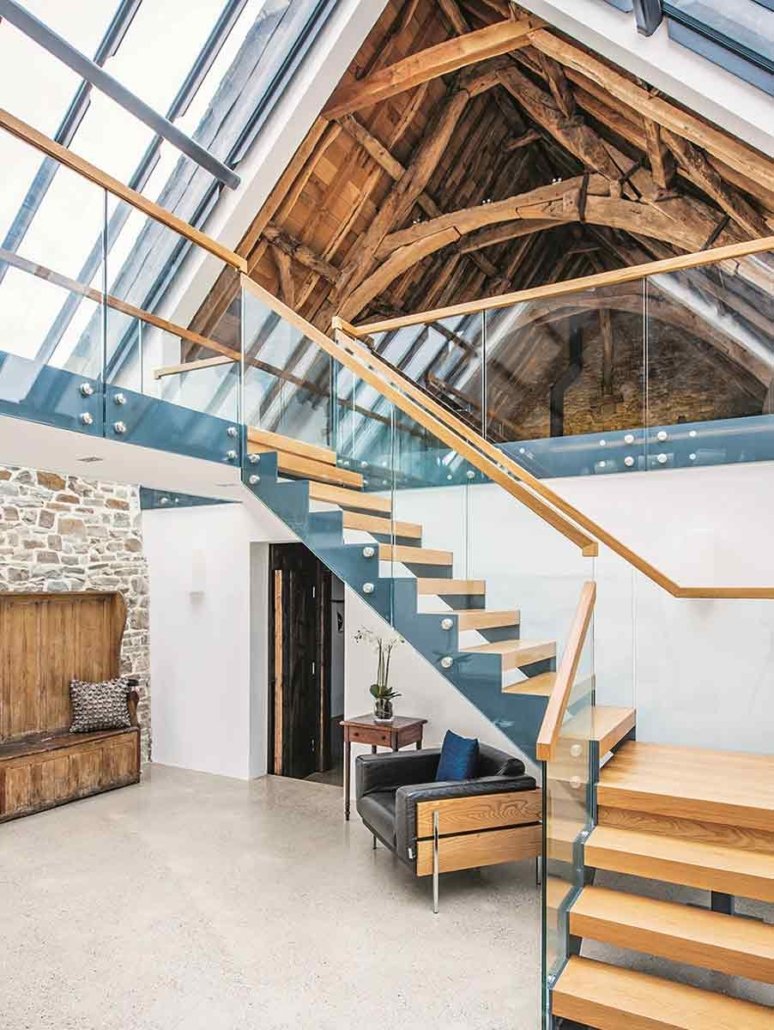
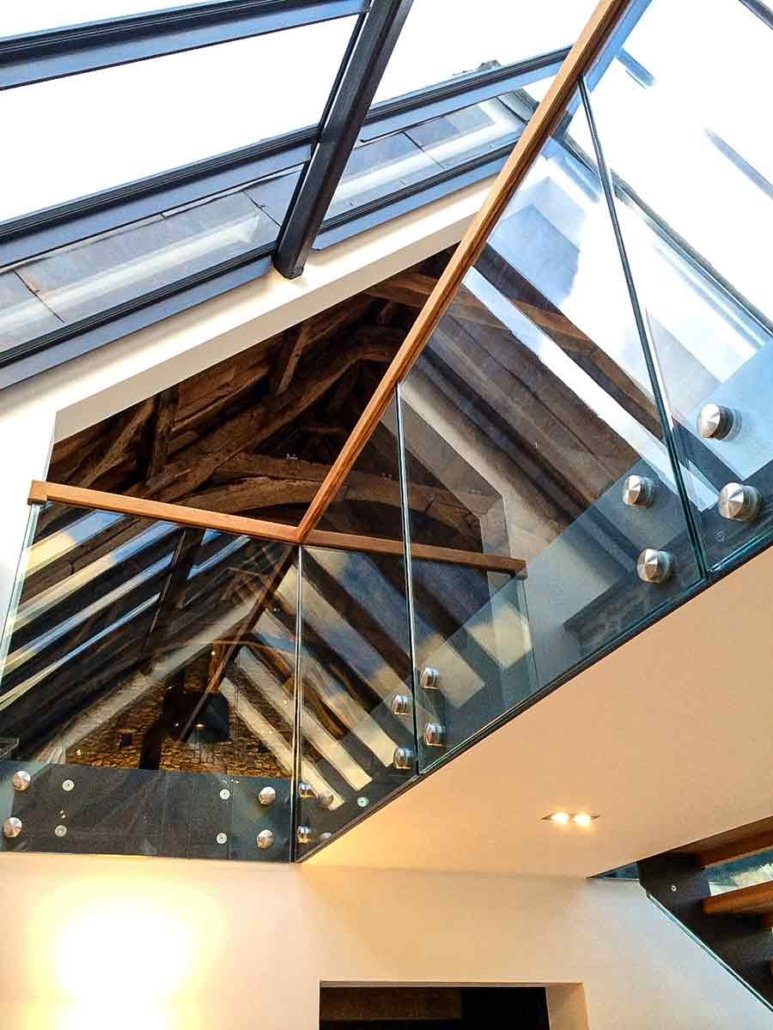

We designed and installed a bespoke quarter‑turn Model 500 staircase with a steel frame and timber detailing to harmonise with the rustic character of the barn’s original oak beams and exposed structure. To maintain the openness of the converted space and maximise light from the large pitched windows, a frameless glass balustrade was chosen around the stair opening and up the stair flight.
The stair treads and handrail were crafted in solid oak, selected to complement the ancient oak beams and natural materials of the Barn, while the powder‑coated anthracite‑grey steel stringers and apron offered a contemporary contrast that connected the old and new architectural elements of the barn.
Bespoke steel and glass staircase Cornwall barn – Technical Specifications
| Floor to floor height | 2742mm |
| Risers | 14 @ 195.8mm |
| Stair Width | 1000mm |
| Stringers | 10mm steel with cut top |
| Tread Type | 50mm Oak |
| Balustrade Type | 17.5mm laminated glass panels |
| Handrail | 50mm Oak |
| Riser Infill | Oak downstands |
| Finish of Steel | Powder coated anthracite grey |
| Additional | 16m matching landing balustrade with apron |



CONTRIBUTORS TO