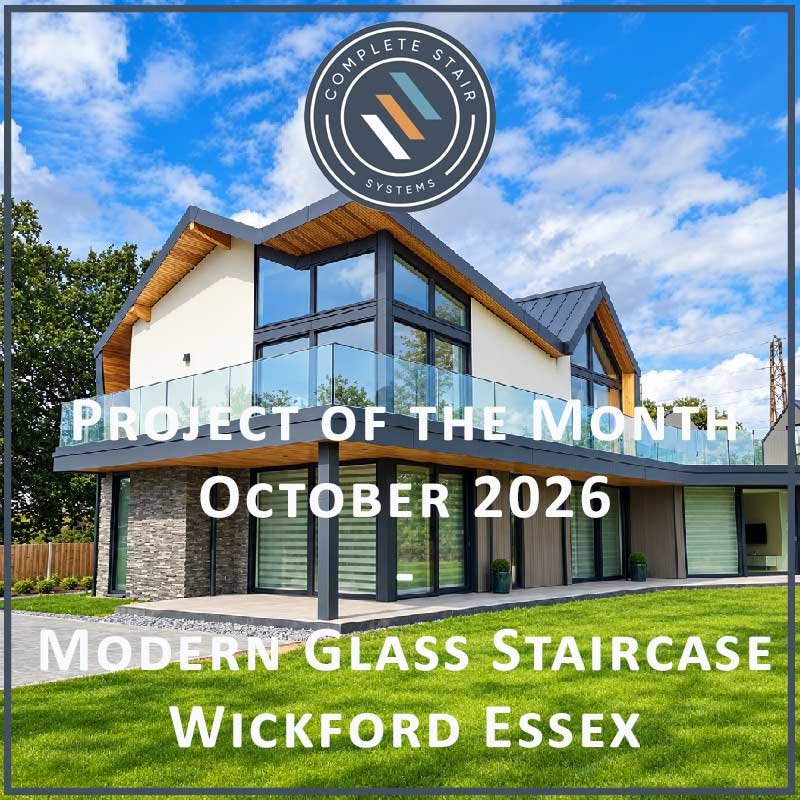
Project of the Month – October 2026
Modern Glass Staircase Wickford

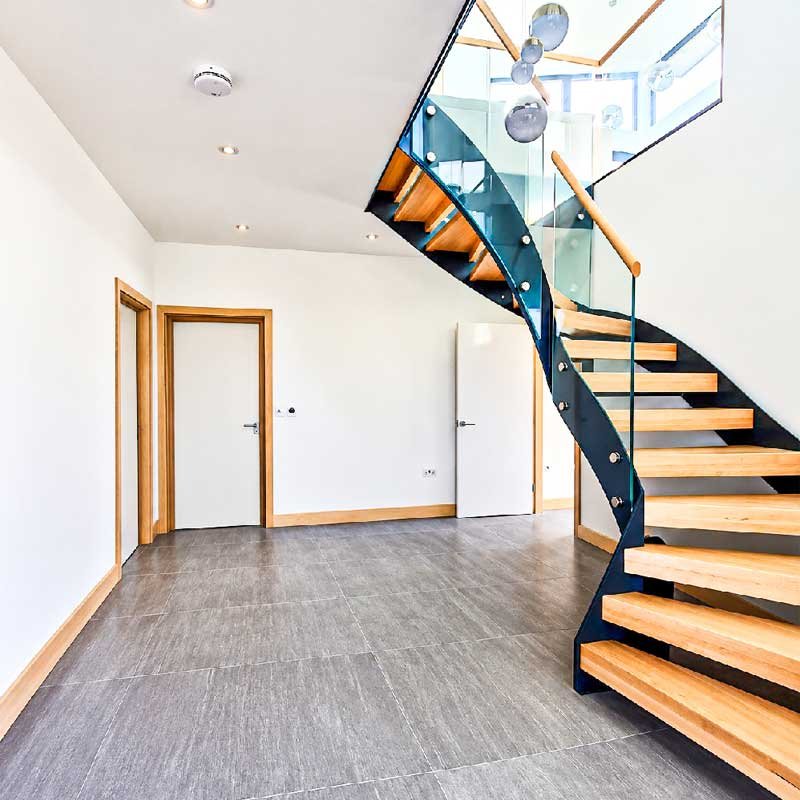
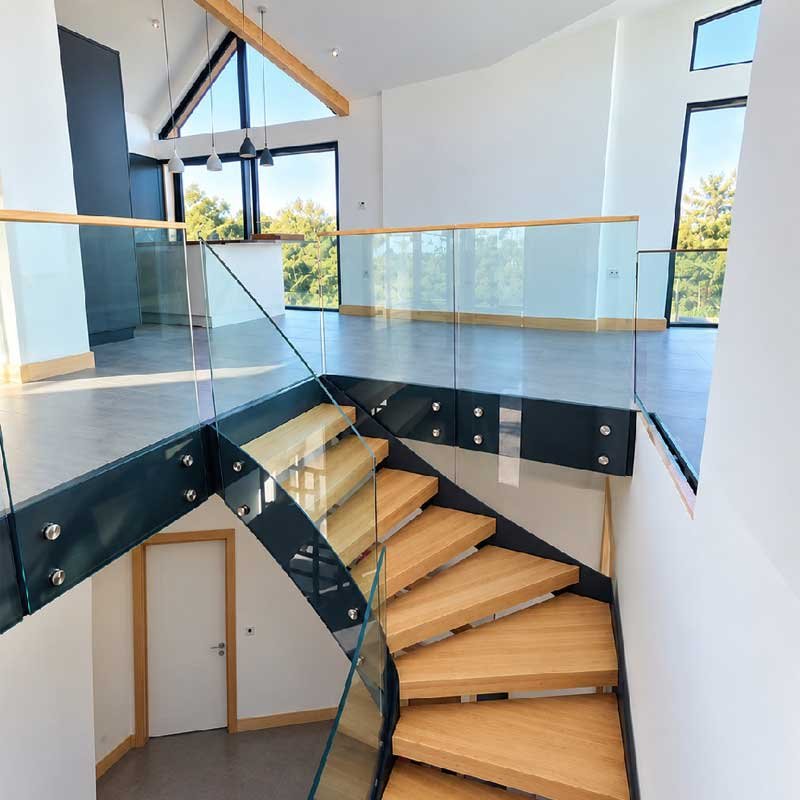
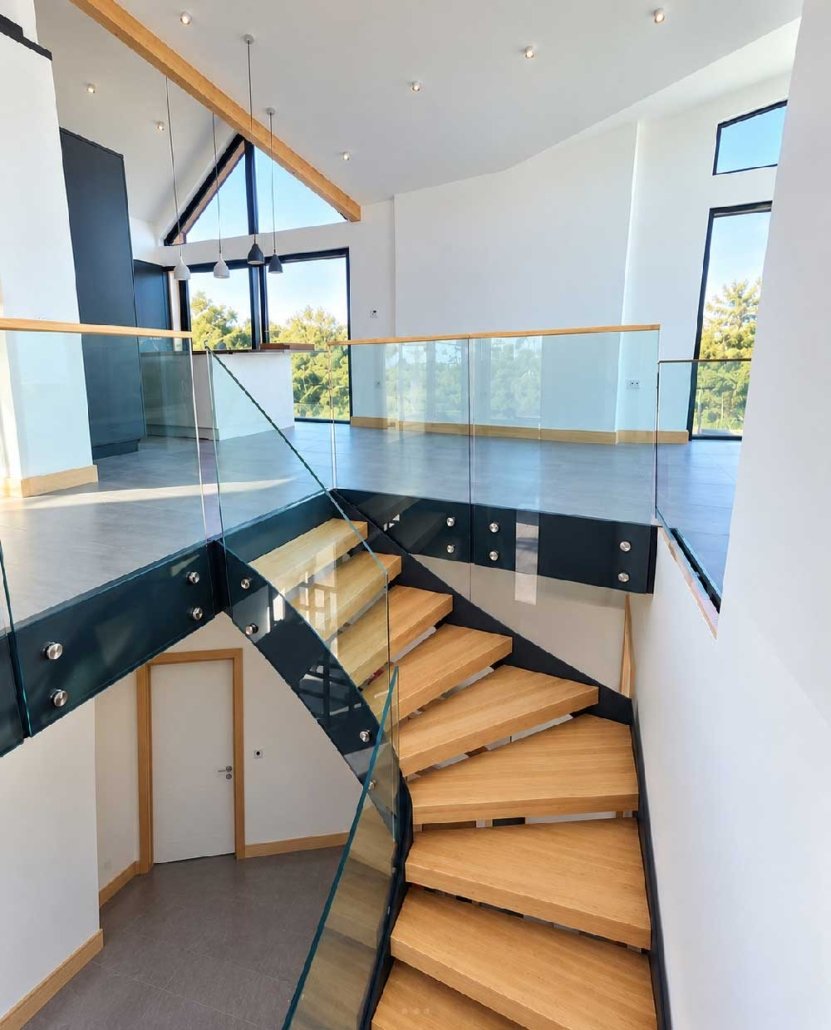
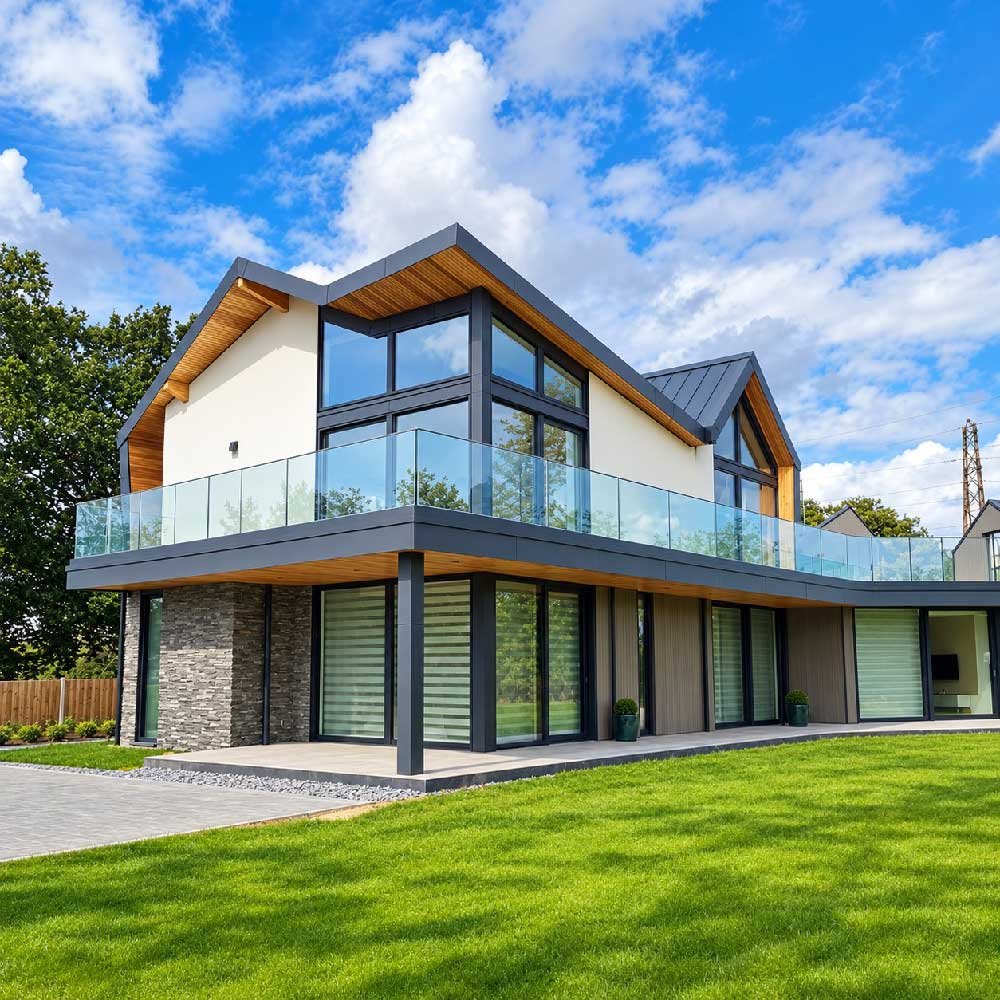
A striking combination of dark steel, natural birch and frameless glass, this bespoke Model 500 staircase forms a central architectural feature within a contemporary new-build home in Wickford, Essex.
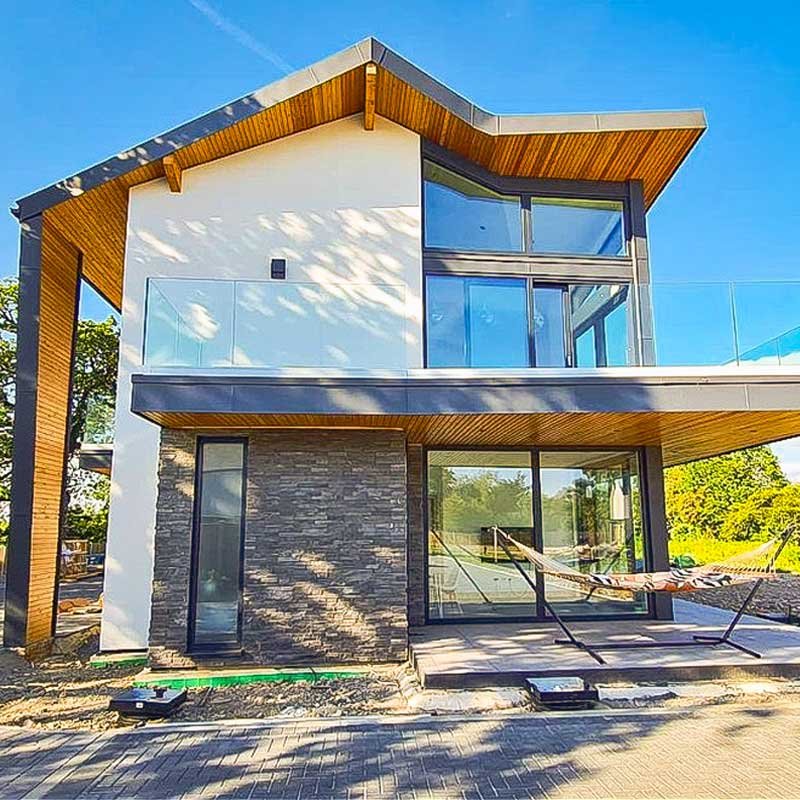
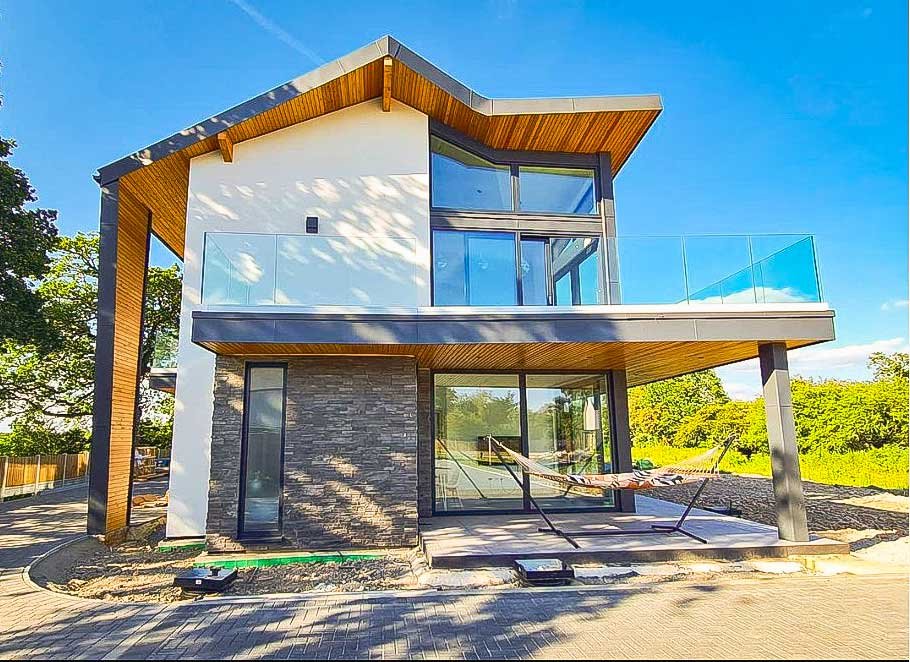
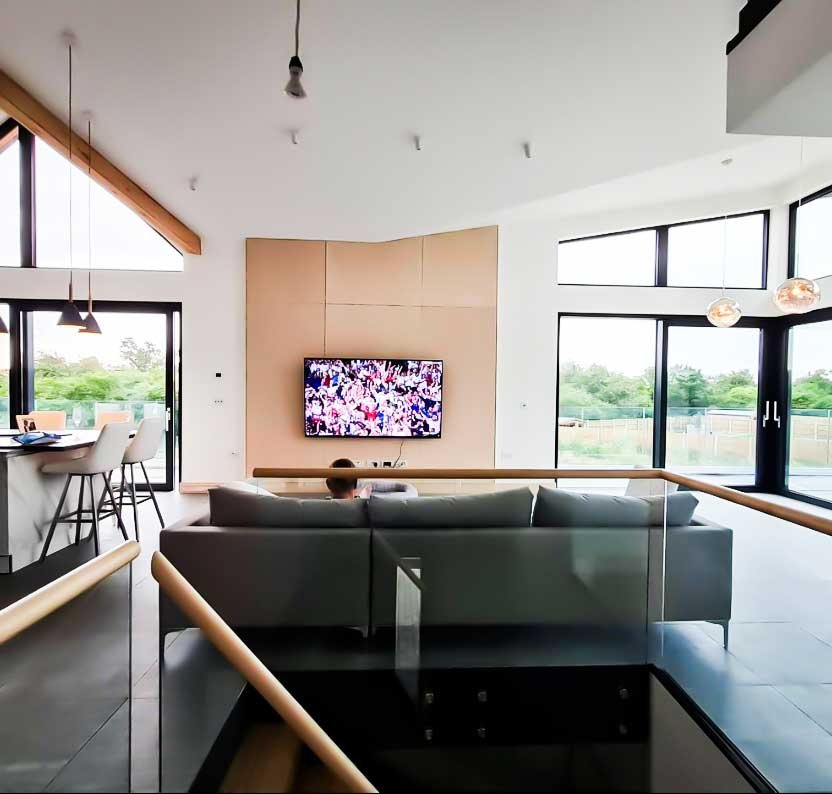
With its open-plan layout, extensive glazing and spacious first-floor landing, this newly built property provided an ideal setting for one of our Model 500 staircases.
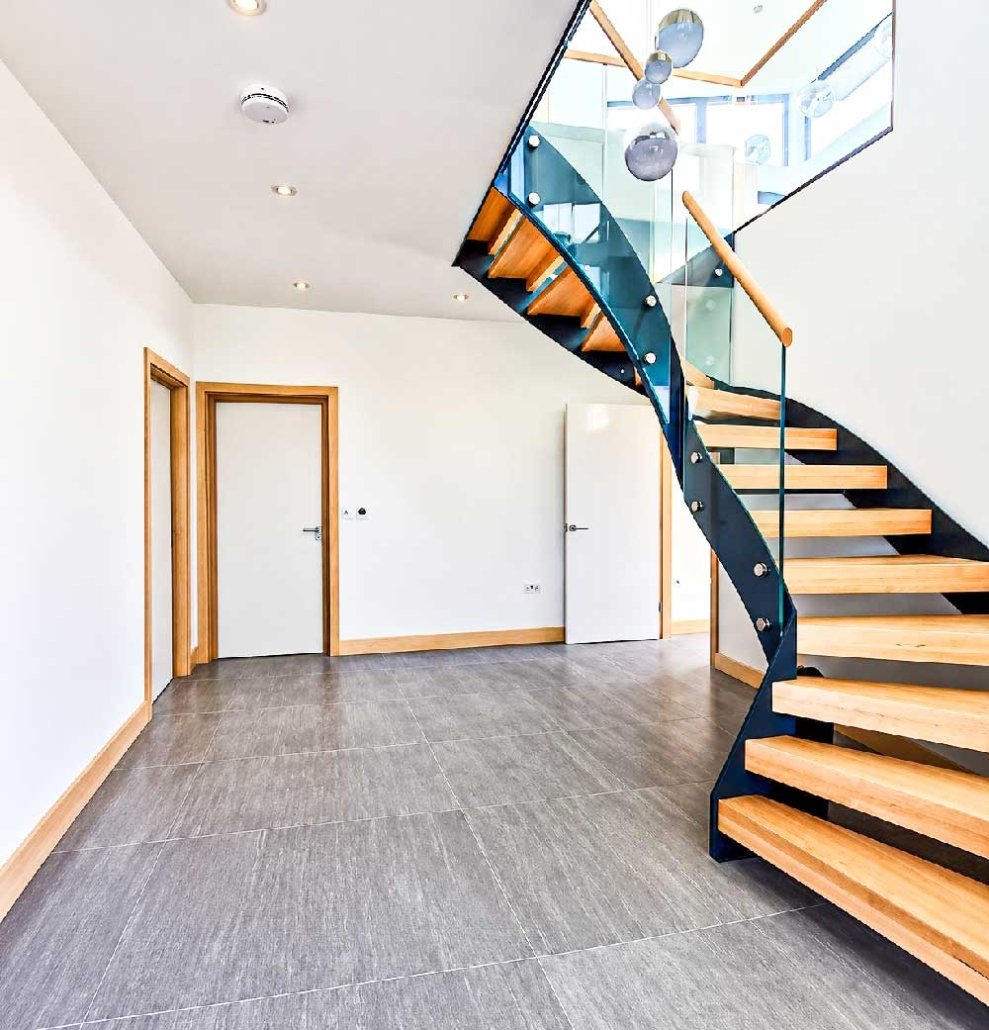
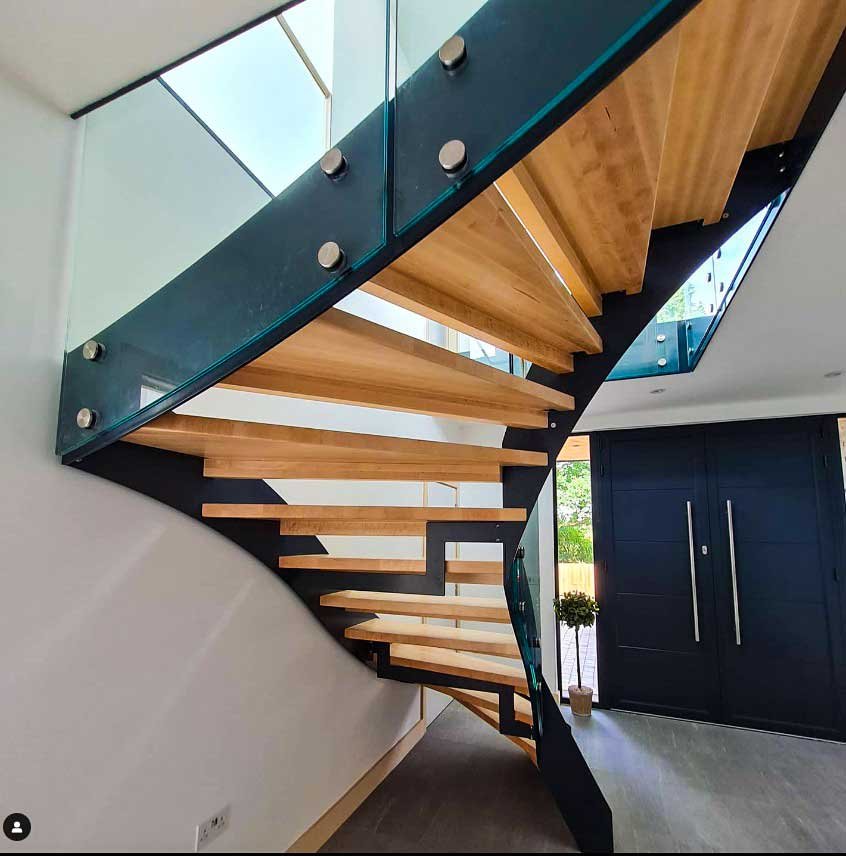
The staircase rises through 15 risers in a half-turn configuration, connecting the ground floor entrance hall with the first-floor living space. Rather than being enclosed within a traditional stairwell, the structure is exposed from several angles, making the choice of materials and detailing particularly important.
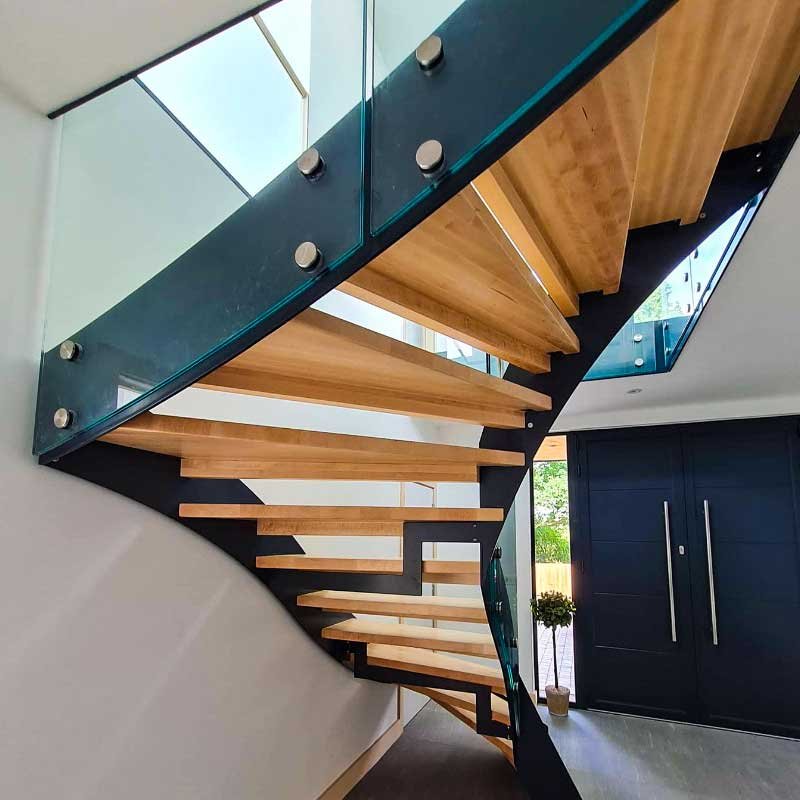
The steel stringers were finished in RAL 7016 Anthracite Grey, providing a strong visual contrast against the white walls and natural timber finishes throughout the property. The open risers and slim steel construction help maintain an uninterrupted view through the staircase, particularly when viewed from the entrance hall.
For this installation, the client selected 50mm solid birch treads, complemented by a matching birch handrail. The pale timber brings warmth to the darker steel structure and ties in with the oak-toned joinery and other natural finishes within the home.
The staircase balustrade incorporates 17.5mm frameless glass panels, secured directly to the steel stringers. With no vertical posts interrupting the glazing, the glass provides a clean, continuous appearance while allowing natural light to travel through the stairwell.
The half-turn arrangement also introduces a change of direction within the staircase, creating an interesting view of the exposed treads and steelwork from both floors.
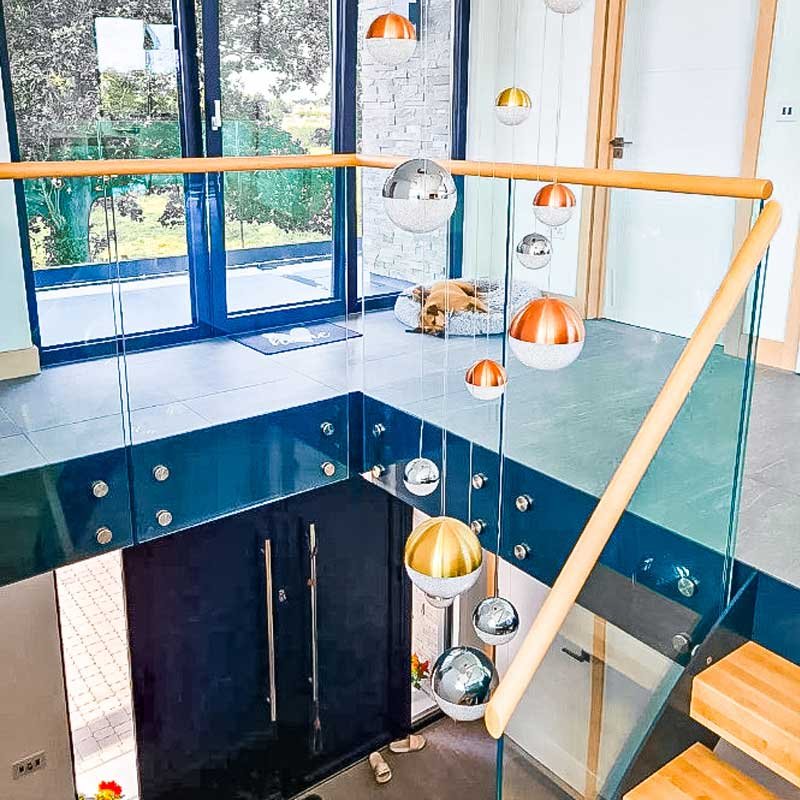
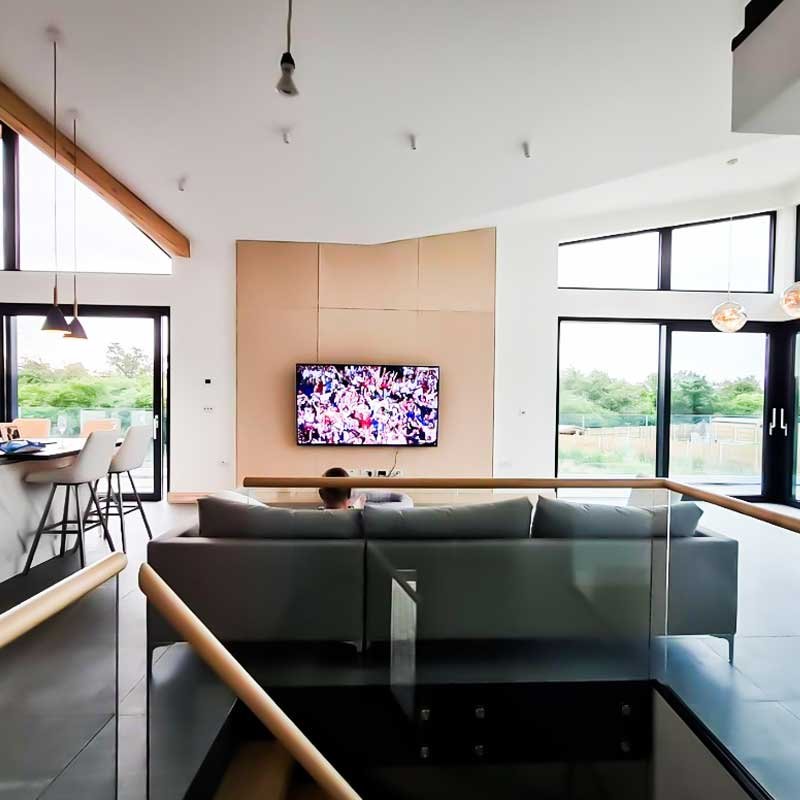
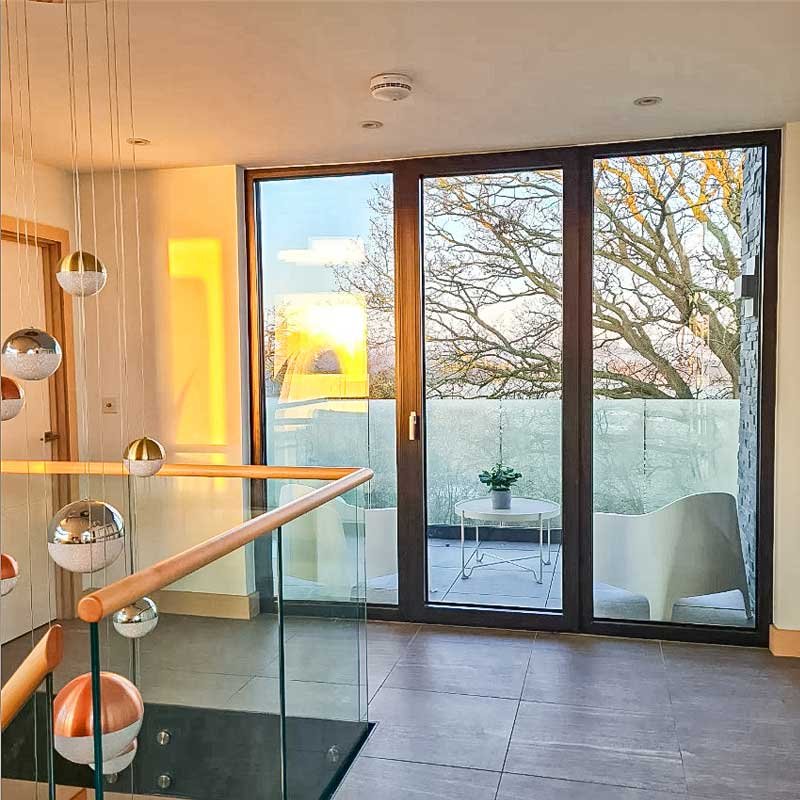
An important part of this project was the first-floor landing, where approximately seven metres of matching glass balustrade were supplied around the stairwell opening.
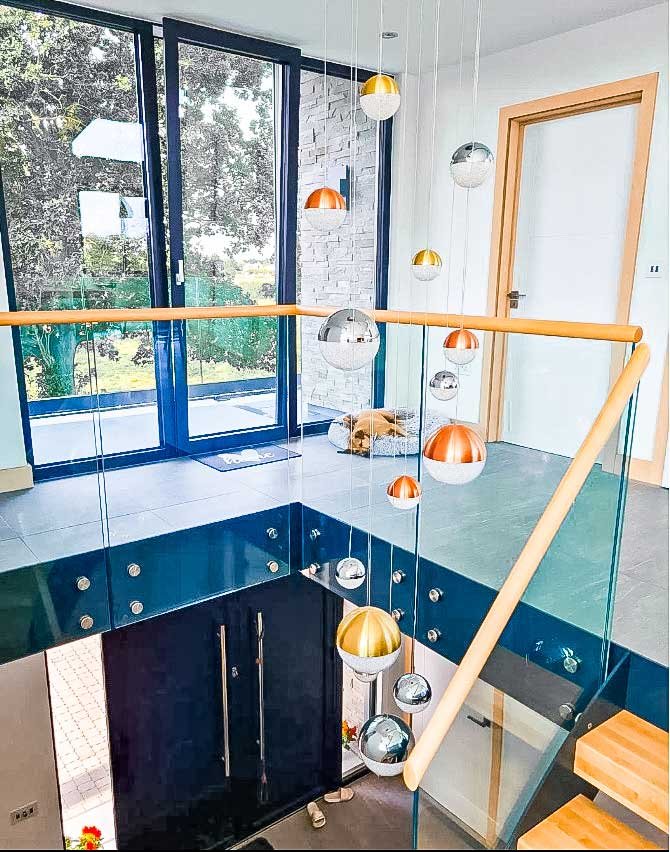
The landing balustrade continues the same combination of glass, anthracite steel and birch handrail used on the staircase below, creating a consistent finish across both levels.
The generous opening allows the staircase to be appreciated from above as well as below, while the transparent balustrade preserves views across the landing and towards the property’s large glazed doors and outdoor terrace.
A feature pendant light installation hangs through the stairwell, adding another dimension to the space without obscuring the staircase itself.
The completed staircase demonstrates how a relatively simple palette of materials can produce a distinctive result. The anthracite steel gives the structure definition, the birch introduces a softer natural finish, and the glass keeps the whole arrangement visually open.
Together with the matching first-floor balustrade, the staircase feels like an integral part of the building’s architecture rather than a separate feature added afterwards.
Our Model 500 staircases are manufactured to suit individual projects, with a choice of configurations, steelwork finishes, timber species and balustrade options.
Planning a modern staircase for a new build or renovation? Explore our Model 500 staircase range or contact Complete Stair Systems to discuss your requirements.
Model 500 Staircase
 https://completestairsystems.co.uk/wp-content/uploads/2024/01/Spiral-Staircase-Montrose-10.jpg
1219
1219
admin
https://completestairsystems.co.uk/wp-content/uploads/2024/01/Spiralstaircase-completestairsystems-logo.png
admin2024-02-07 10:56:302026-04-09 16:00:02Spiral Staircase Montrose
 https://completestairsystems.co.uk/wp-content/uploads/2024/01/Open-Staircase-Burnley-4.jpg
428
428
admin
https://completestairsystems.co.uk/wp-content/uploads/2024/01/Spiralstaircase-completestairsystems-logo.png
admin2024-01-19 11:14:122025-01-14 13:07:15Open Staircase Burnley
 https://completestairsystems.co.uk/wp-content/uploads/2024/01/C20-Offer-3.jpg
1330
1330
admin
https://completestairsystems.co.uk/wp-content/uploads/2024/01/Spiralstaircase-completestairsystems-logo.png
admin2024-01-04 15:58:032025-01-14 13:08:51C20 Spiral Staircase Sale
 https://completestairsystems.co.uk/wp-content/uploads/2023/12/Loft-Spiral-Staircases-2.jpg
1080
1080
admin
https://completestairsystems.co.uk/wp-content/uploads/2024/01/Spiralstaircase-completestairsystems-logo.png
admin2023-12-20 17:19:422026-04-09 15:58:54Loft Spiral Staircases