Project of the Month – November 2026
Bespoke Oak Spiral Staircase – Loch Tay, Scotland

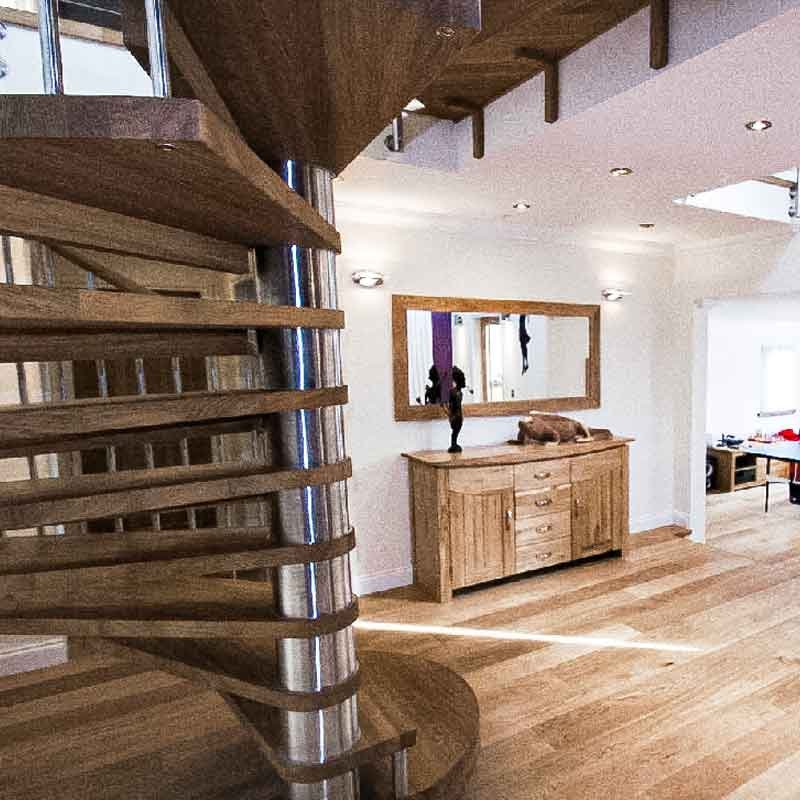
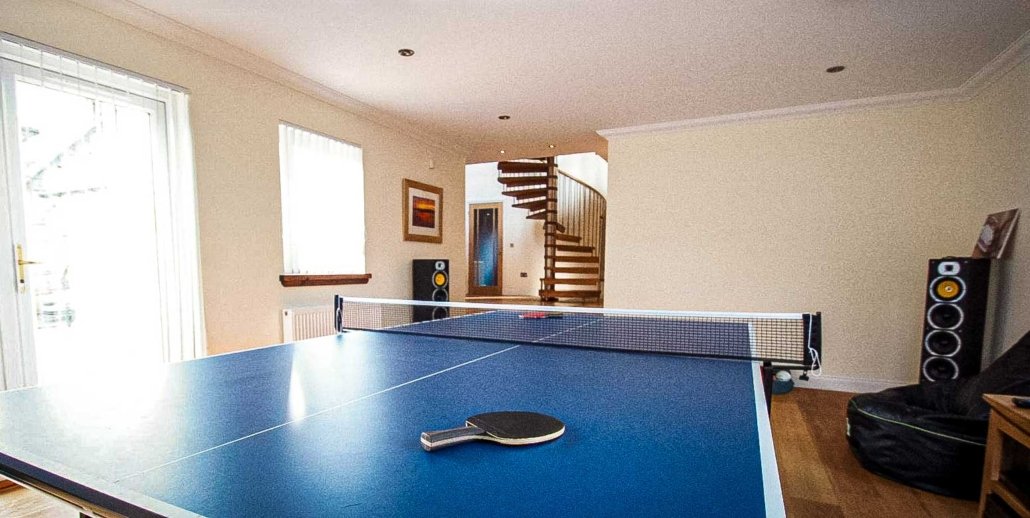
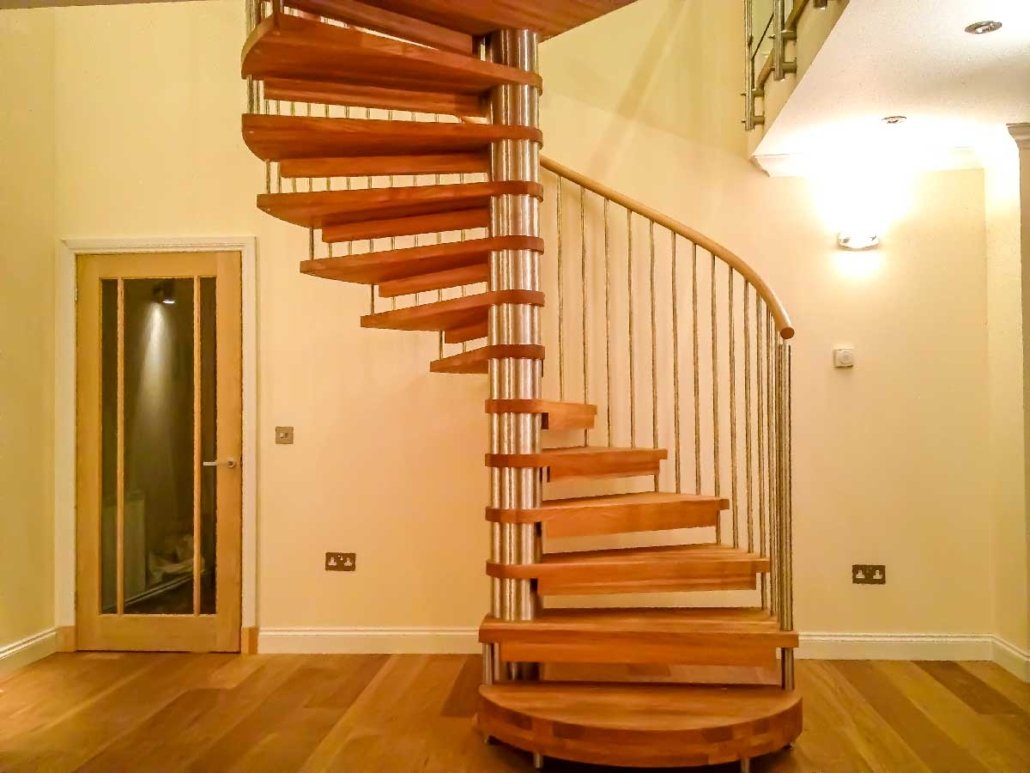
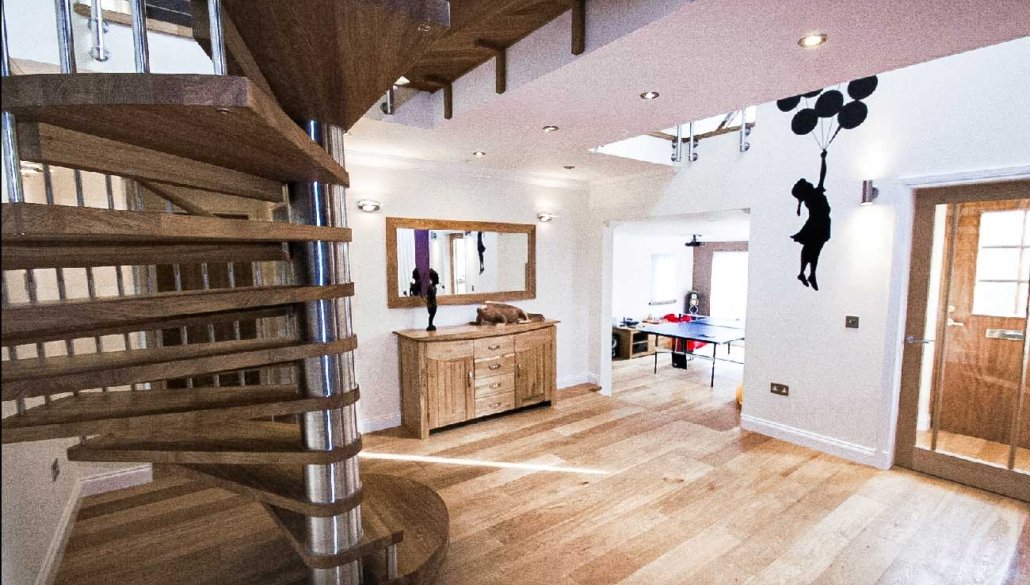
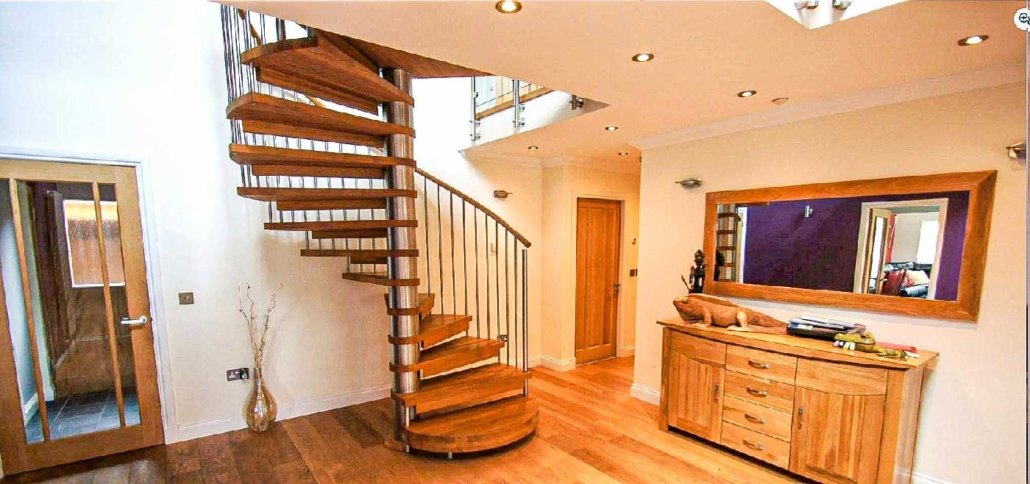
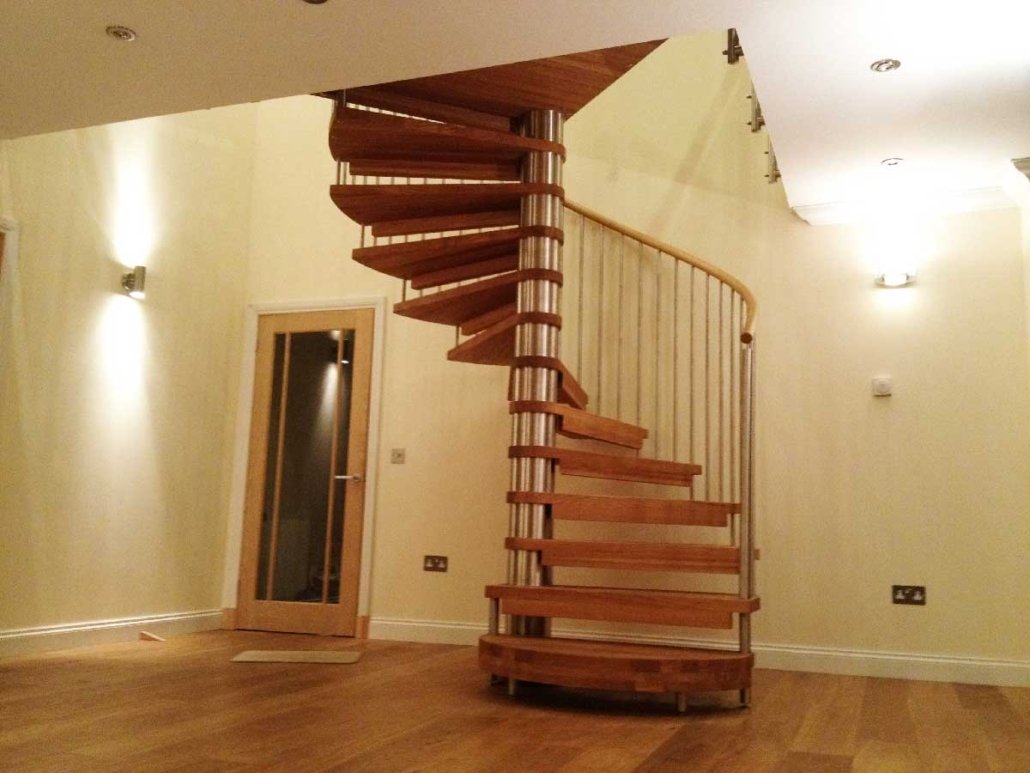
A substantial 2-metre diameter oak spiral staircase takes centre stage in this beautifully refurbished holiday property overlooking Loch Tay in the Scottish Highlands. Combining solid oak, brushed stainless steel and a glass-balustraded upper walkway, the staircase forms a striking architectural feature within the home’s entrance hall.
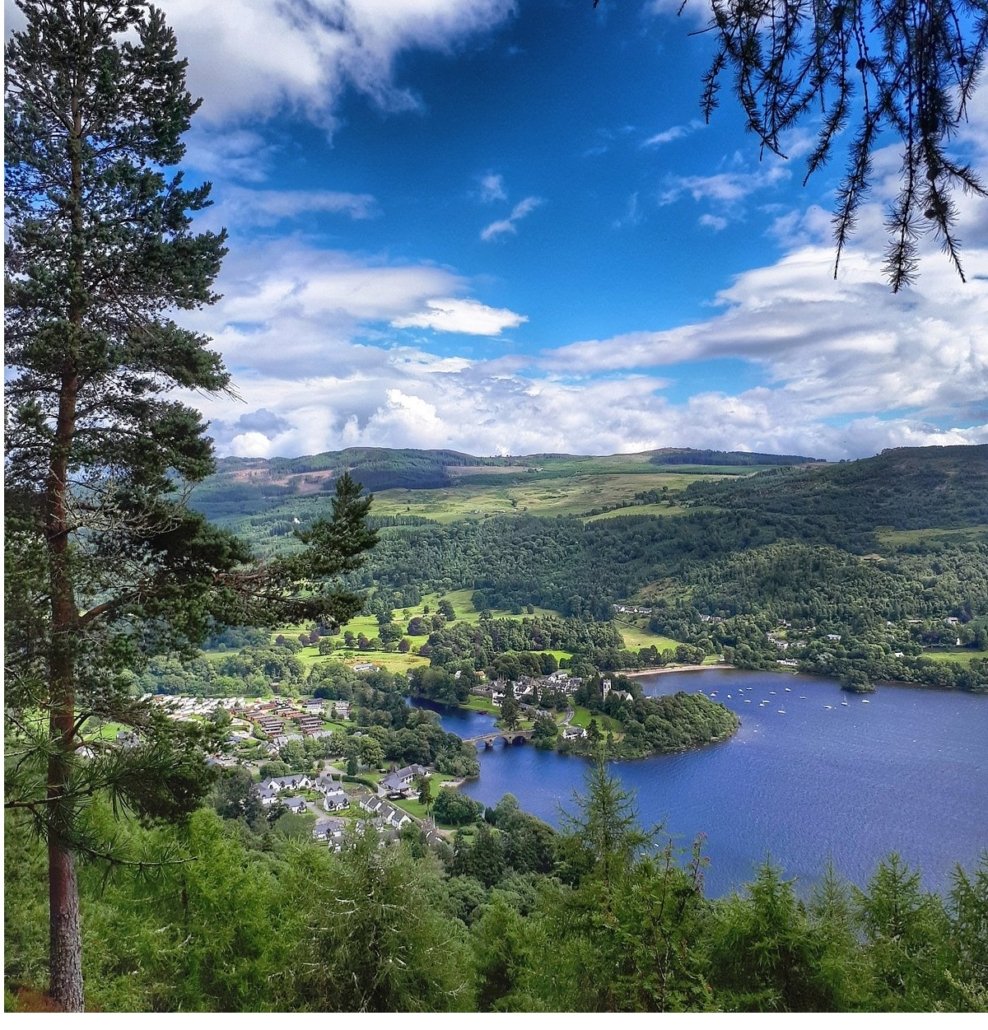
Situated on the banks of Loch Tay, surrounded by some of Scotland’s most spectacular scenery, this property underwent an extensive refurbishment to create spacious accommodation for holiday guests.
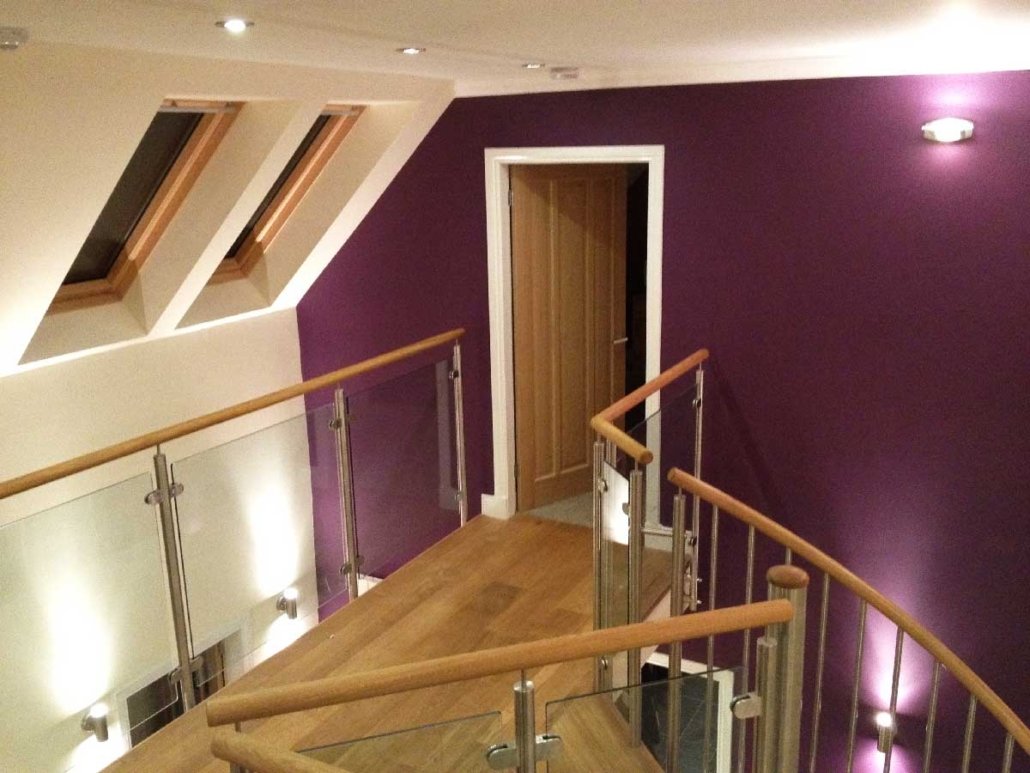
As part of the renovation, the owners introduced a new elevated walkway connecting the upper-floor areas of the house. This created the opportunity for a feature staircase rising from the main entrance hall to the new walkway above.
The staircase needed to be suitably impressive for the generous proportions of the hall, while complementing the natural timber finishes used throughout the property.
The main project requirements included:
Complete Stair Systems supplied a bespoke 2000mm diameter oak spiral staircase, designed to become the principal feature of the entrance hall.
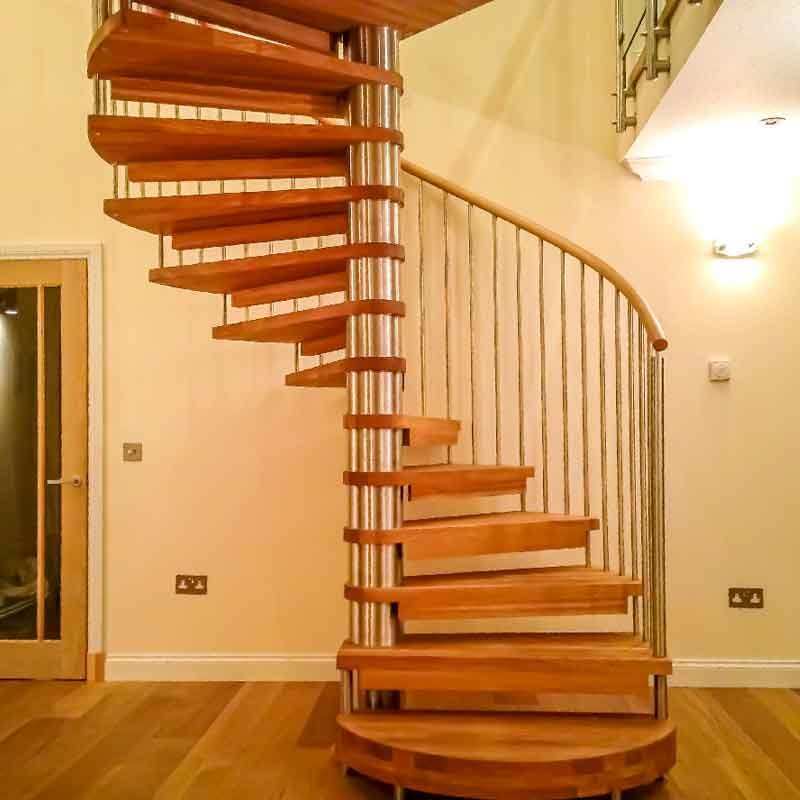
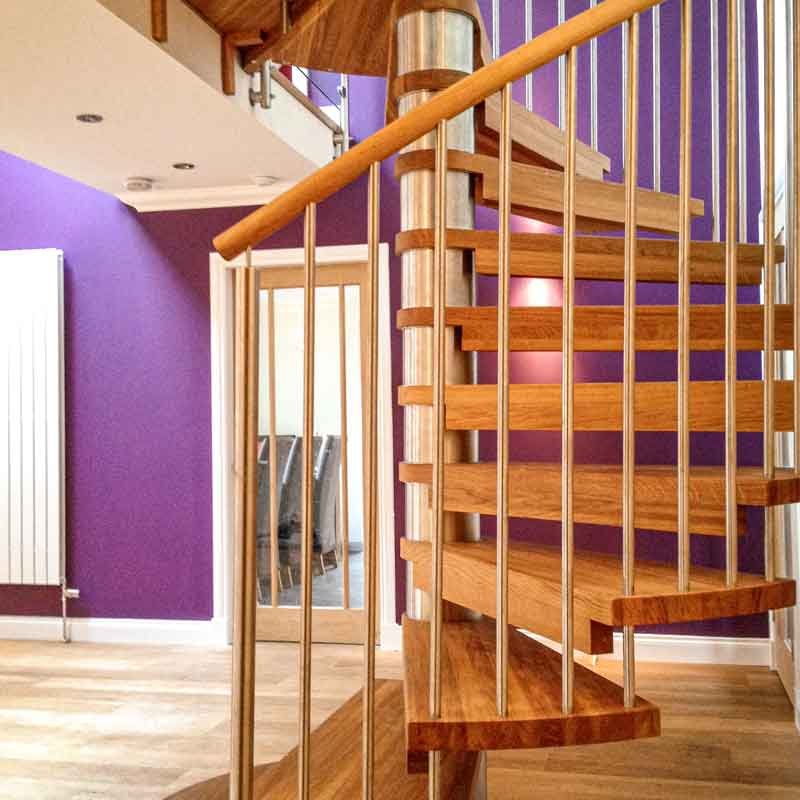
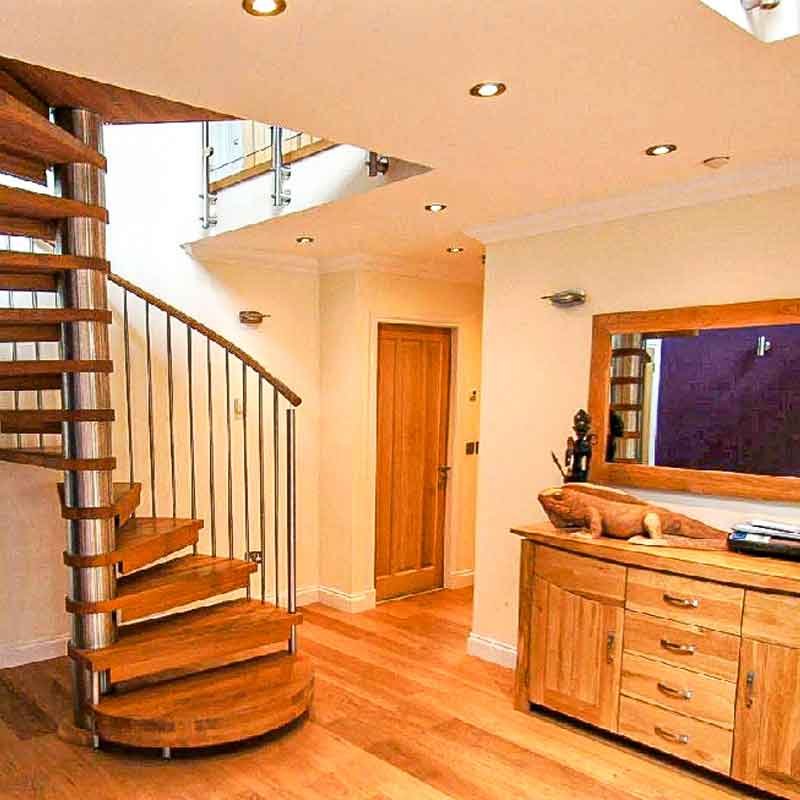
The staircase combines substantial oak treads with a brushed stainless steel central column and slender stainless steel spindles. The contrast between the natural warmth of the timber and the reflective metalwork creates a contemporary design without losing the traditional character associated with a solid oak staircase.
One of the most distinctive details is the enlarged feature first tread. Its generous curved shape provides a welcoming starting point at the foot of the staircase, giving the design a sense of grandeur while making the transition from the entrance hall feel more natural.
The open-riser construction also allows views through the staircase, preventing such a substantial structure from appearing overly enclosed within the room.
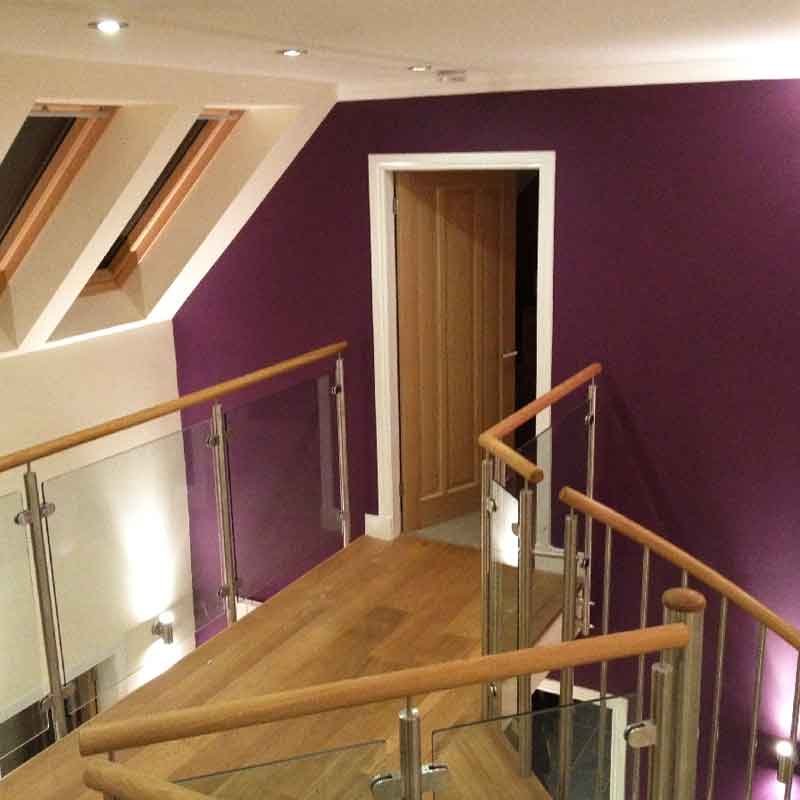
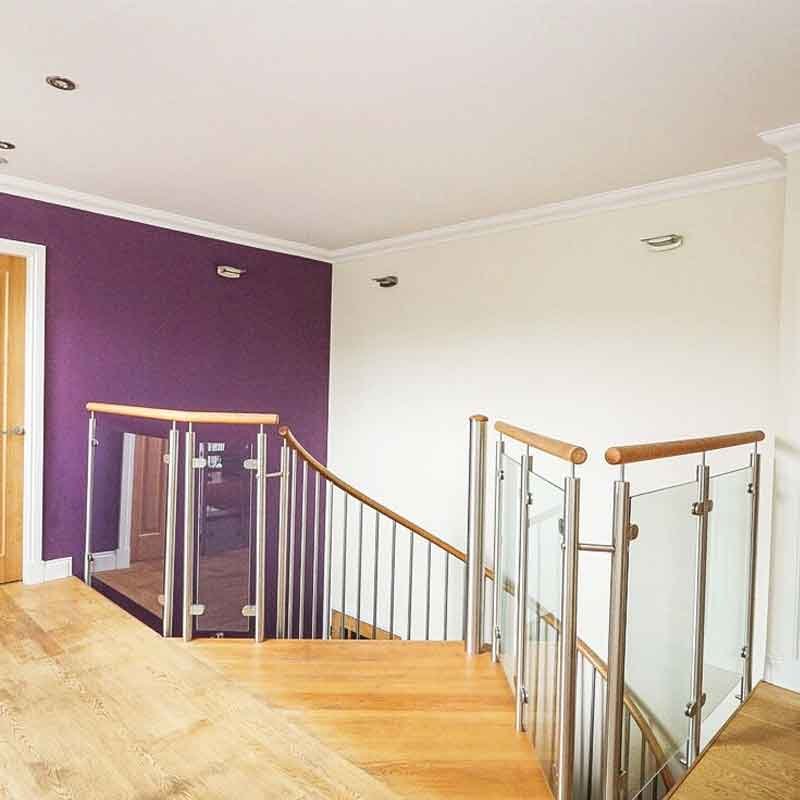
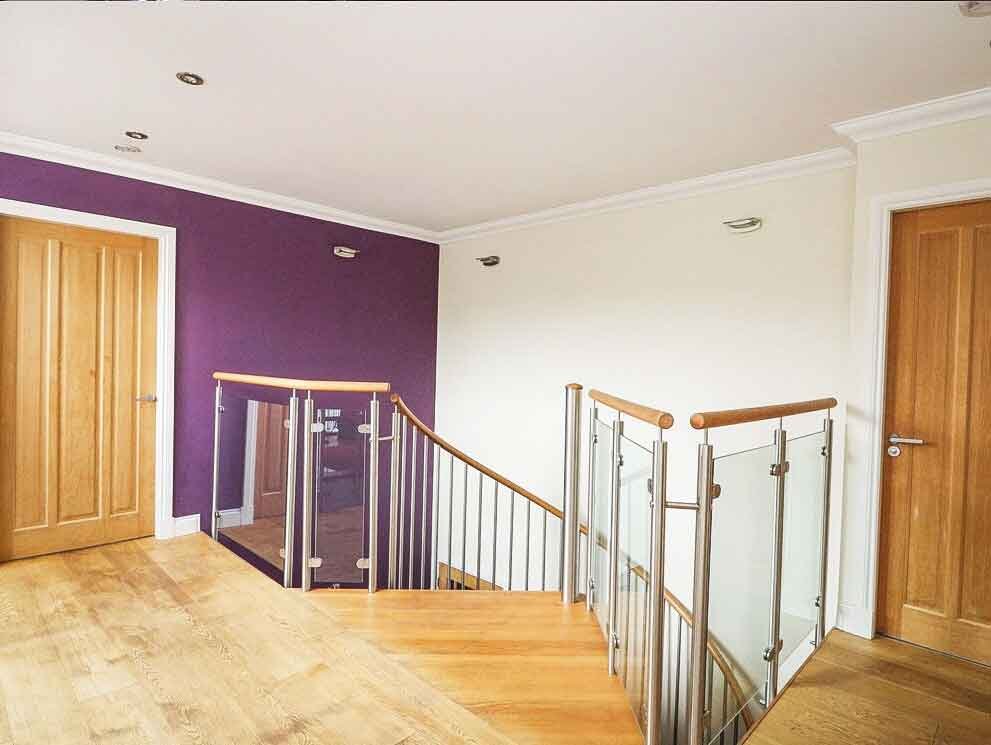
The new upper-floor walkway was an important part of the refurbishment, linking areas of the house while overlooking the entrance hall below.
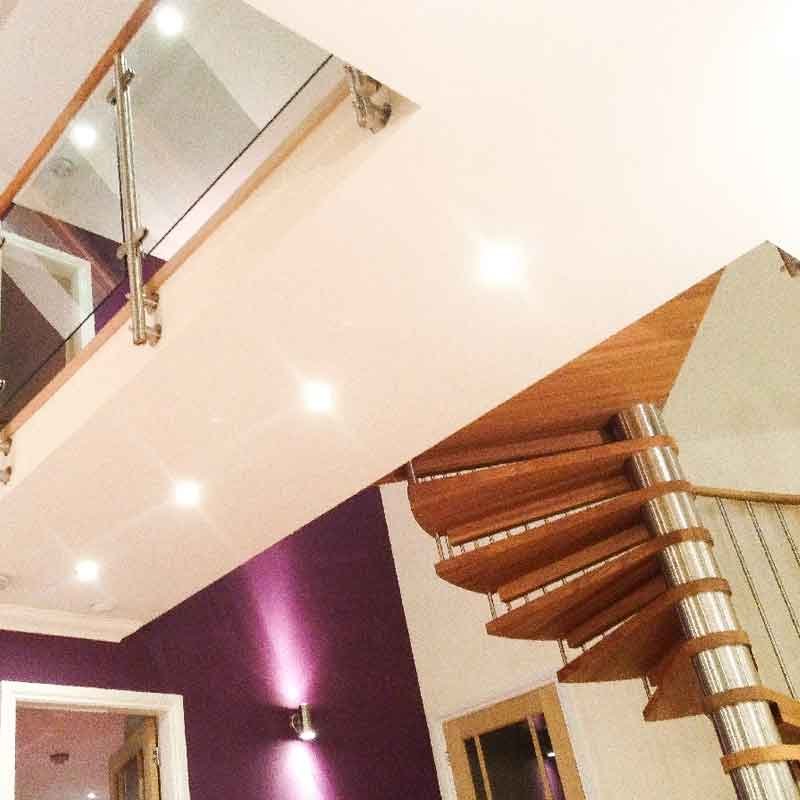
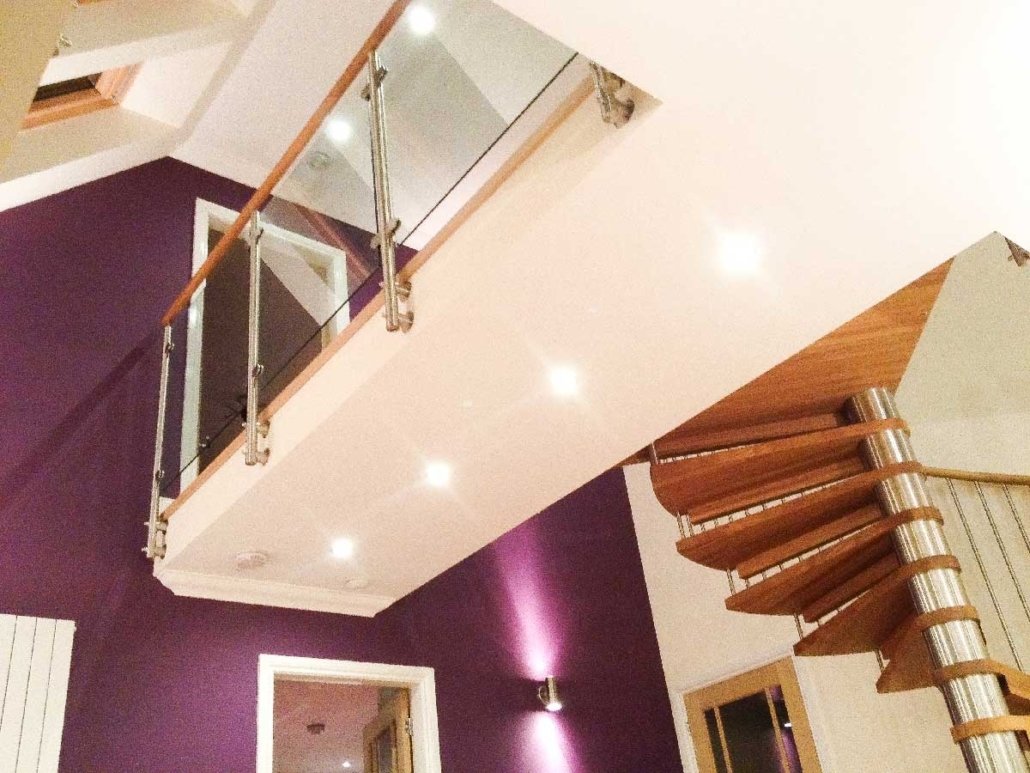
To complement the staircase, we also supplied the glass balustrade panels for the elevated walkway. The clear glass panels are supported by stainless steel fittings and finished with a timber handrail, creating a natural continuation of the materials used in the spiral staircase.
The transparency of the glass helps preserve views across the hall and allows the staircase to remain visible from different positions within the property.
Together, the oak spiral staircase and glazed walkway form a coordinated architectural feature connecting the two floors.
With its position overlooking Loch Tay, the property enjoys an exceptional Highland setting, with wooded hillsides, open countryside and expansive views across the loch.
The refurbishment combines comfortable holiday accommodation with carefully selected natural materials, and the oak staircase is an important part of that character.
At 2 metres in diameter, this is a particularly substantial example of a timber spiral staircase. The broad oak treads, sweeping handrail and stainless steel detailing give it a strong presence, while the open construction and adjoining glass balustrade help maintain a spacious feel throughout the entrance hall.
The finished installation demonstrates how a bespoke wooden spiral staircase can be much more than a practical means of reaching another floor. With the right proportions and materials, it can become one of the defining features of a property.
Custom Timber Spiral Staircase
 https://completestairsystems.co.uk/wp-content/uploads/2016/10/larger-orange-logo.jpg
394
552
admin
https://completestairsystems.co.uk/wp-content/uploads/2024/01/Spiralstaircase-completestairsystems-logo.png
admin2016-10-16 20:17:082016-10-16 20:46:41Grand Designs Live 2016
 https://completestairsystems.co.uk/wp-content/uploads/2016/06/Showroom-spiral-3.jpg
500
889
admin
https://completestairsystems.co.uk/wp-content/uploads/2024/01/Spiralstaircase-completestairsystems-logo.png
admin2016-06-21 10:39:102017-03-08 16:22:43New Showroom Spiral
 https://completestairsystems.co.uk/wp-content/uploads/2016/06/IAN-PRICE-9.jpg
600
800
admin
https://completestairsystems.co.uk/wp-content/uploads/2024/01/Spiralstaircase-completestairsystems-logo.png
admin2016-06-14 15:57:572016-06-14 16:37:39Staircase Photo Competition winner.
 https://completestairsystems.co.uk/wp-content/uploads/2016/04/Fontanot-2.jpg
76
208
admin
https://completestairsystems.co.uk/wp-content/uploads/2024/01/Spiralstaircase-completestairsystems-logo.png
admin2016-04-14 17:18:272018-07-12 10:43:09Fontanot Stairs Sales Visit