Project of the Month – August 2026
Floating Staircase Upper Basildon, Berkshire

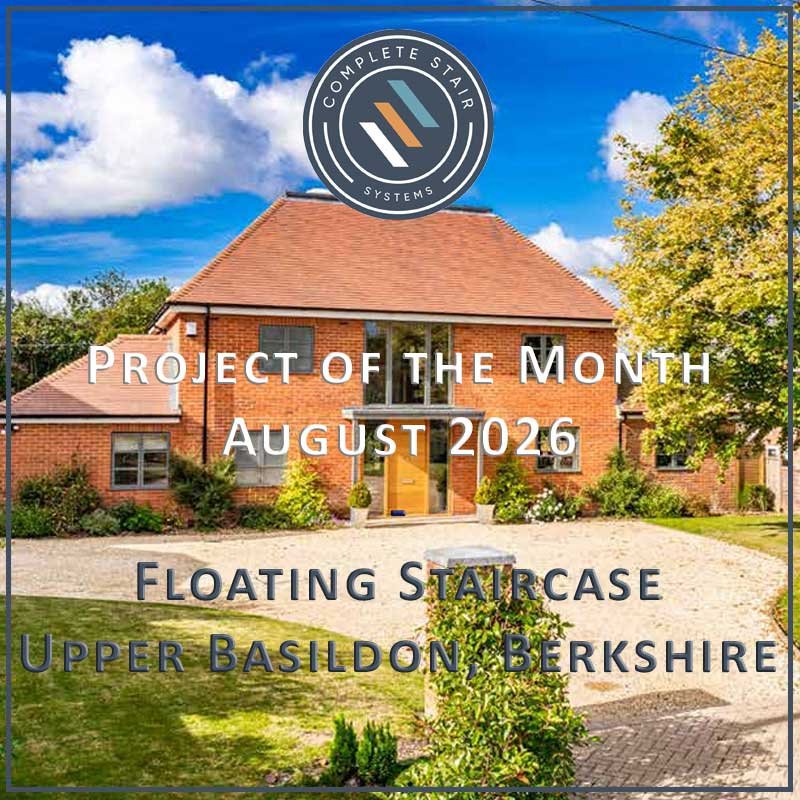
Our August project takes us to Upper Basildon, near Reading in Berkshire, where our WF floating staircase was chosen for this impressive contemporary home.
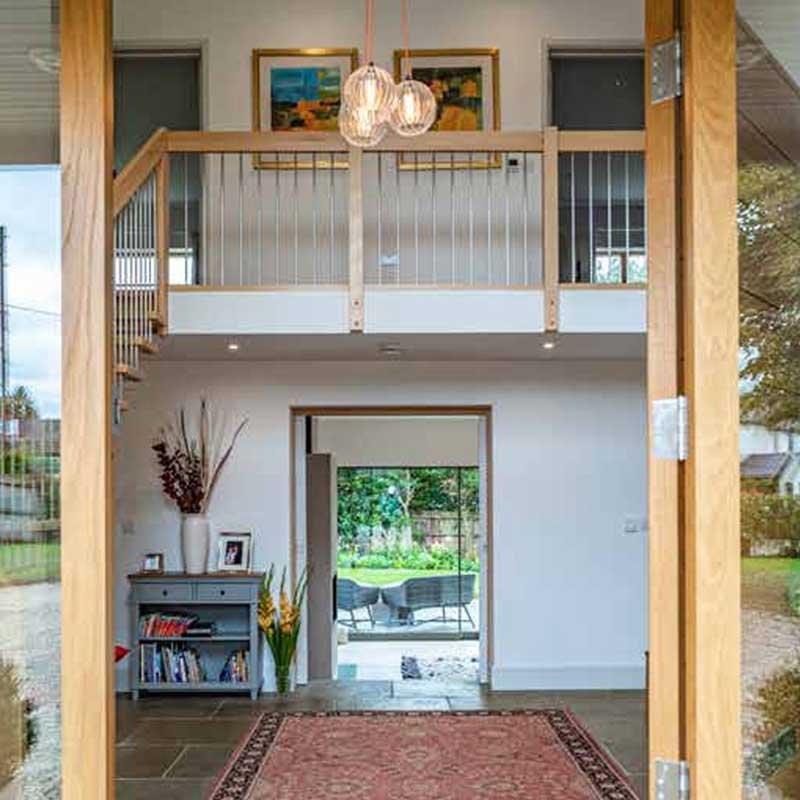
The clients initially visited our Romsey showroom with their architect to look through the different staircase options available and discuss what would work best within the proposed entrance hall. With a generous amount of space and plenty of natural light, the brief wasn’t simply to find a staircase that fitted. The staircase needed to complement the scale and character of the hallway without making the space feel enclosed.
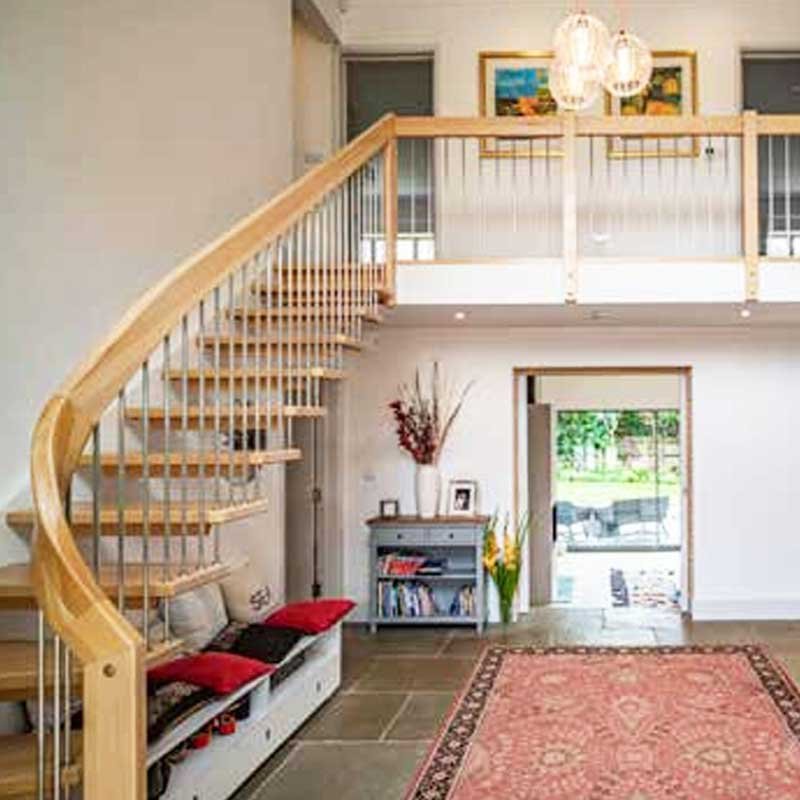
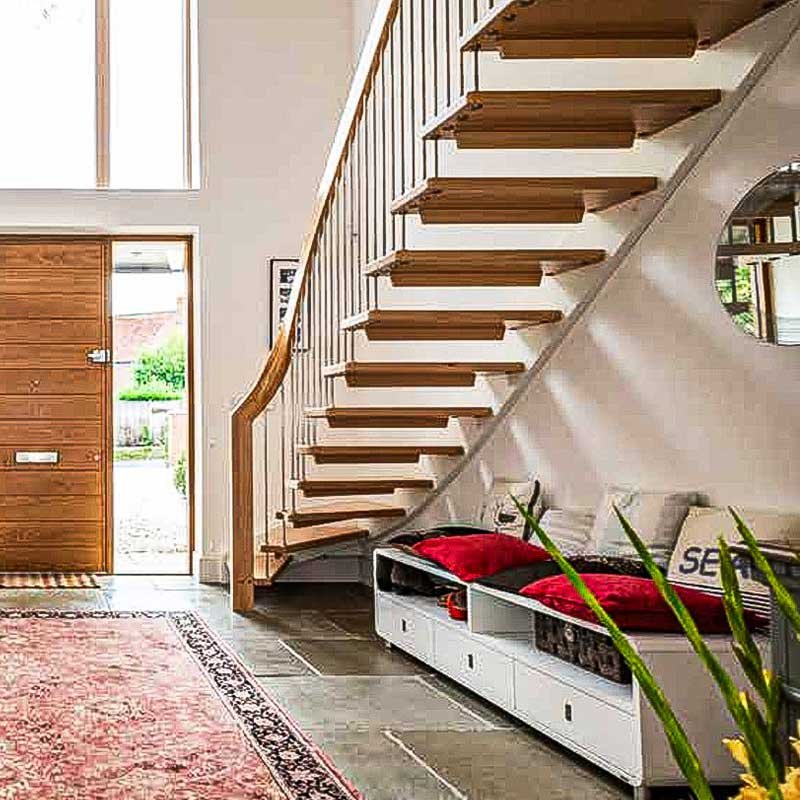
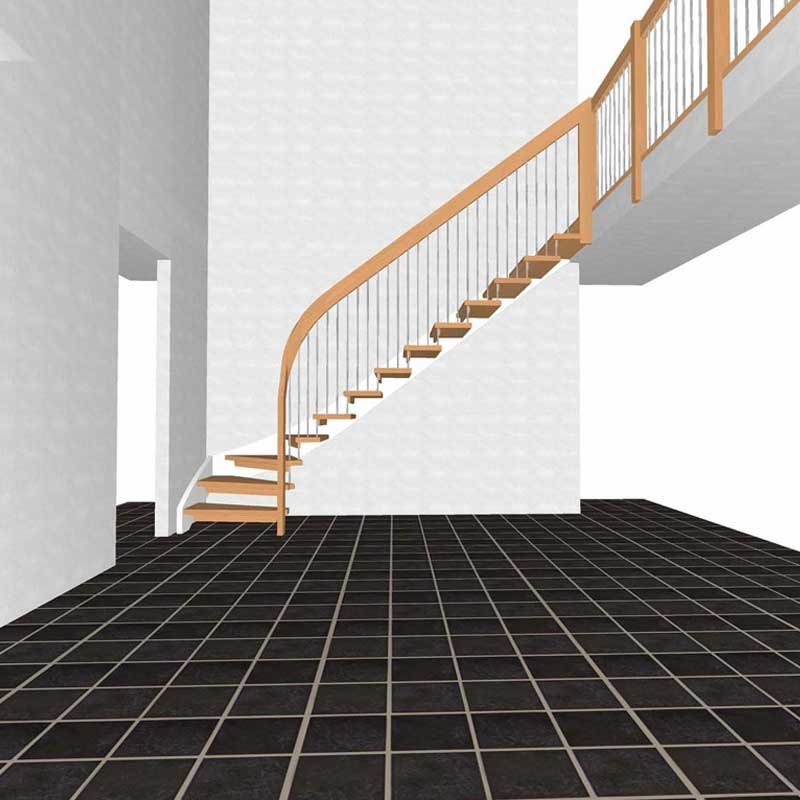
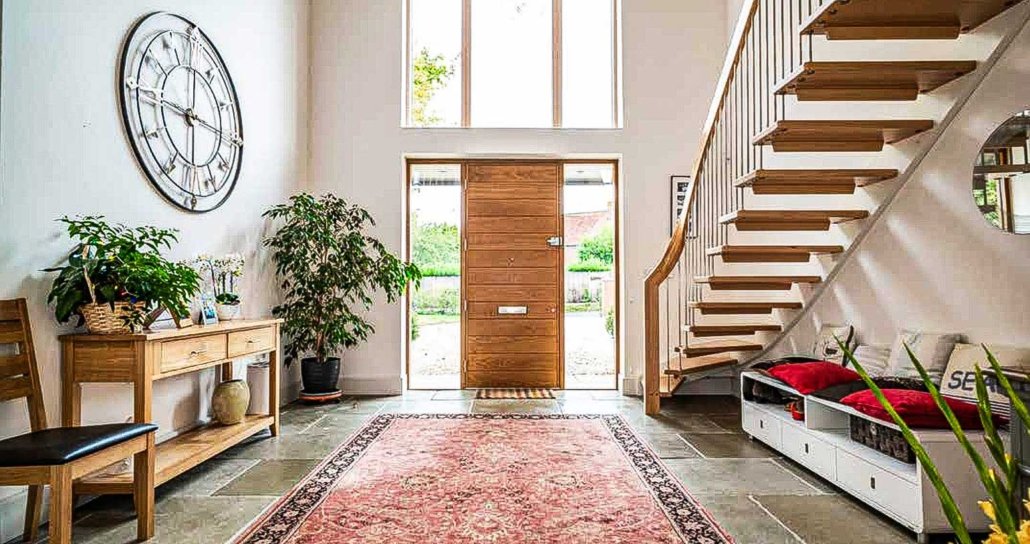
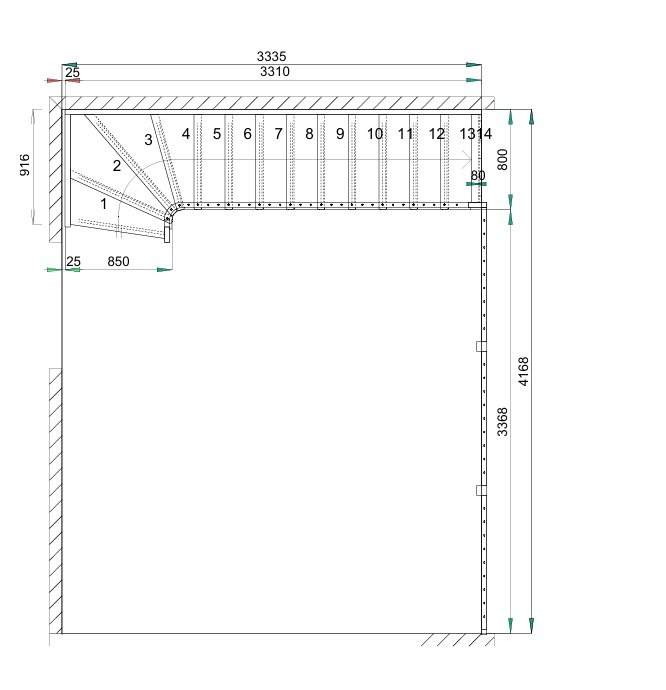
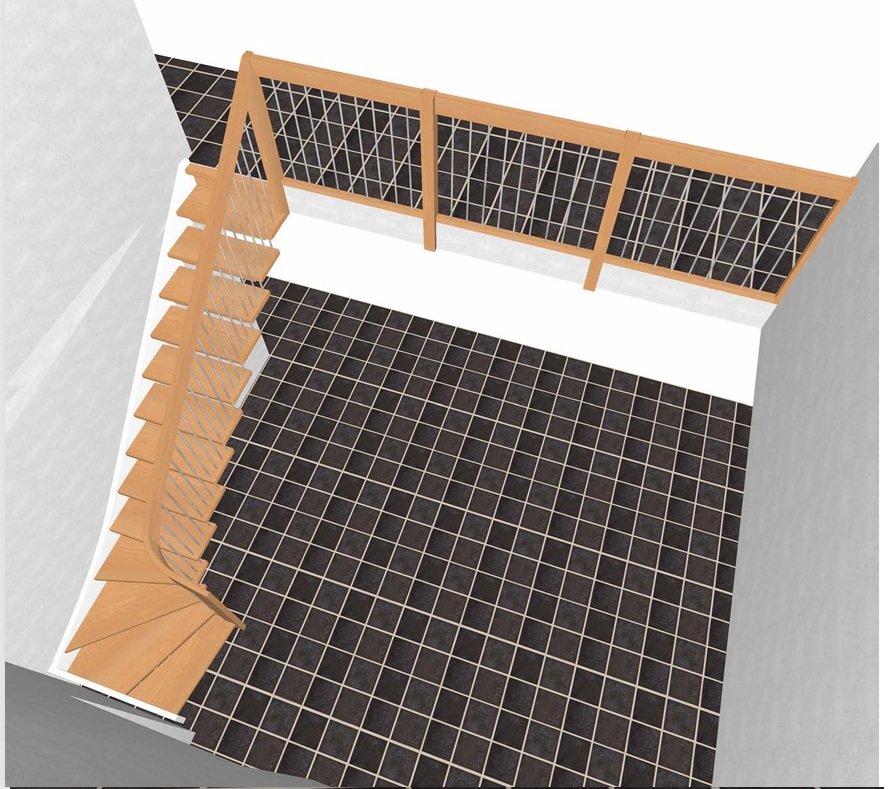
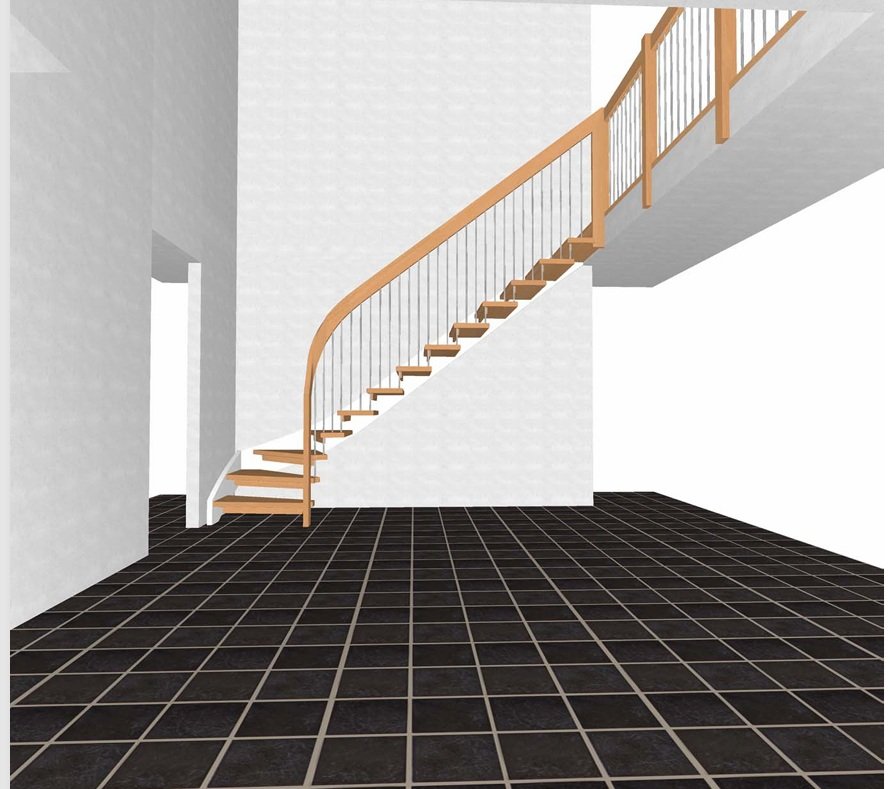
After discussing the various options, the clients chose our WF floating staircase in oak. Its open-riser construction and minimal supporting structure make it particularly well suited to large, light interiors such as this one. Rather than introducing a visually heavy staircase into the entrance hall, the open design allows light and sightlines to continue through and around the flight.
The staircase features substantial solid oak treads, which work particularly well with the property’s oak entrance door and other timber details. The warm oak provides a contrast against the predominantly white interior while retaining the simple, contemporary appearance the clients were looking for.
Slim vertical balusters and an oak handrail complete the balustrade, while the open risers emphasise the floating appearance of the individual treads. Viewed from the entrance, the staircase occupies one side of the hallway, leaving the centre of the space open and maintaining the sense of scale created by the high ceiling and large windows.
This project is a good example of why choosing a staircase early in the design process can be worthwhile. By visiting the showroom with their architect, the clients were able to consider the staircase alongside the wider design of the property rather than treating it as a later addition.
The finished oak floating staircase is deliberately understated: a simple combination of timber, open space and clean lines that sits comfortably within this large Berkshire hallway.
WF Floating Staircase
 https://completestairsystems.co.uk/wp-content/uploads/2015/09/animated300x250.gif
250
300
admin
https://completestairsystems.co.uk/wp-content/uploads/2024/01/Spiralstaircase-completestairsystems-logo.png
admin2015-09-08 19:04:412015-09-08 20:35:55Homebuilding & Renovating Show London Excel
https://completestairsystems.co.uk/wp-content/uploads/2015/09/animated300x250.gif
250
300
admin
https://completestairsystems.co.uk/wp-content/uploads/2024/01/Spiralstaircase-completestairsystems-logo.png
admin2015-09-08 19:04:412015-09-08 20:35:55Homebuilding & Renovating Show London Excel https://completestairsystems.co.uk/wp-content/uploads/2015/07/France-1.jpg
935
621
admin
https://completestairsystems.co.uk/wp-content/uploads/2024/01/Spiralstaircase-completestairsystems-logo.png
admin2015-07-30 21:26:532026-04-08 15:57:02Staircase Photo Competition 2015
https://completestairsystems.co.uk/wp-content/uploads/2015/07/France-1.jpg
935
621
admin
https://completestairsystems.co.uk/wp-content/uploads/2024/01/Spiralstaircase-completestairsystems-logo.png
admin2015-07-30 21:26:532026-04-08 15:57:02Staircase Photo Competition 2015 https://completestairsystems.co.uk/wp-content/uploads/2015/06/refurbishment-st-gabriels-manor-london-1.jpg
1035
1550
admin
https://completestairsystems.co.uk/wp-content/uploads/2024/01/Spiralstaircase-completestairsystems-logo.png
admin2015-06-23 19:50:062026-04-08 15:54:58St Gabriels Manor, SE5
https://completestairsystems.co.uk/wp-content/uploads/2015/06/refurbishment-st-gabriels-manor-london-1.jpg
1035
1550
admin
https://completestairsystems.co.uk/wp-content/uploads/2024/01/Spiralstaircase-completestairsystems-logo.png
admin2015-06-23 19:50:062026-04-08 15:54:58St Gabriels Manor, SE5 https://completestairsystems.co.uk/wp-content/uploads/2015/02/Homebuilding-Show-2015-3.jpg
135
400
admin
https://completestairsystems.co.uk/wp-content/uploads/2024/01/Spiralstaircase-completestairsystems-logo.png
admin2015-02-20 15:14:242019-01-25 12:03:21Free Homebuilding & Renovating show tickets
https://completestairsystems.co.uk/wp-content/uploads/2015/02/Homebuilding-Show-2015-3.jpg
135
400
admin
https://completestairsystems.co.uk/wp-content/uploads/2024/01/Spiralstaircase-completestairsystems-logo.png
admin2015-02-20 15:14:242019-01-25 12:03:21Free Homebuilding & Renovating show tickets